


Detached

3500-5000 sq ft (Living Area)

6 Bedrooms

5 Bathrooms

No

Carport
Welcome To This Stunning Executive Home In The Prestigious Patterson Community! Situated On A Premium Lot With Exceptional Curb Appeal, This Beautifully Maintained Detached Home Offers 5+1 Spacious Bedrooms, 5 Washrooms, And An Excellent Layout For Family Living And Entertaining. Featuring A Grand Foyer, 9-Ft Ceilings On The Main Floor, Crown Mouldings, Hardwood Flooring, And Generously Sized Principal Rooms. The Main Floor Boasts A Private Office, Elegant Formal Living And Dining Rooms, And An Inviting Family Room With A Cozy Gas Fireplace. The Spacious Kitchen Features Granite Countertops, Stainless Steel Appliances, A Convenient Breakfast Bar, And A Bright Breakfast Area With Walkout To The Deck. The Primary Retreat Master Bedroom Offers A Walk-In Closet And A Luxurious 6-Piece Ensuite. Four Additional Generously Sized Bedrooms Provide Ample Space For The Entire Family. Finished Walk-Out Basement With Separate Entrance, Additional Bedroom And Bathroom, Ideal For Extended Family Living. Beautifully Landscaped Front And Back Yards With Extensive Interlocking, Charming Front Patio, And A Lovely Outdoor Entertaining Area. Fantastic Location Close To Excellent Schools, Parks, Shopping, Restaurants, And Transit. Convenient Access To Carrville Community Centre, North Thornhill Community Centre, Maple Community Centre, Carrville Library, Pleasant Ridge Library, And Maple Library. Easy Access To Major Highways. An Exceptional Family Home In One Of Vaughan's Most Desirable Communities!

Sales Representative At Right At Home Realty

1421-10 Abeja Street, Vaughan, ON L4K 0R4
 2 Bedrooms
 2
Bathrooms
 600-699
sq ft (Living Area)
 19 Days

7250 Keele Street 361, Vaughan, ON L4K 1Z8
0 Bedrooms
0
Bathrooms
sq ft (Living Area)
0 Days
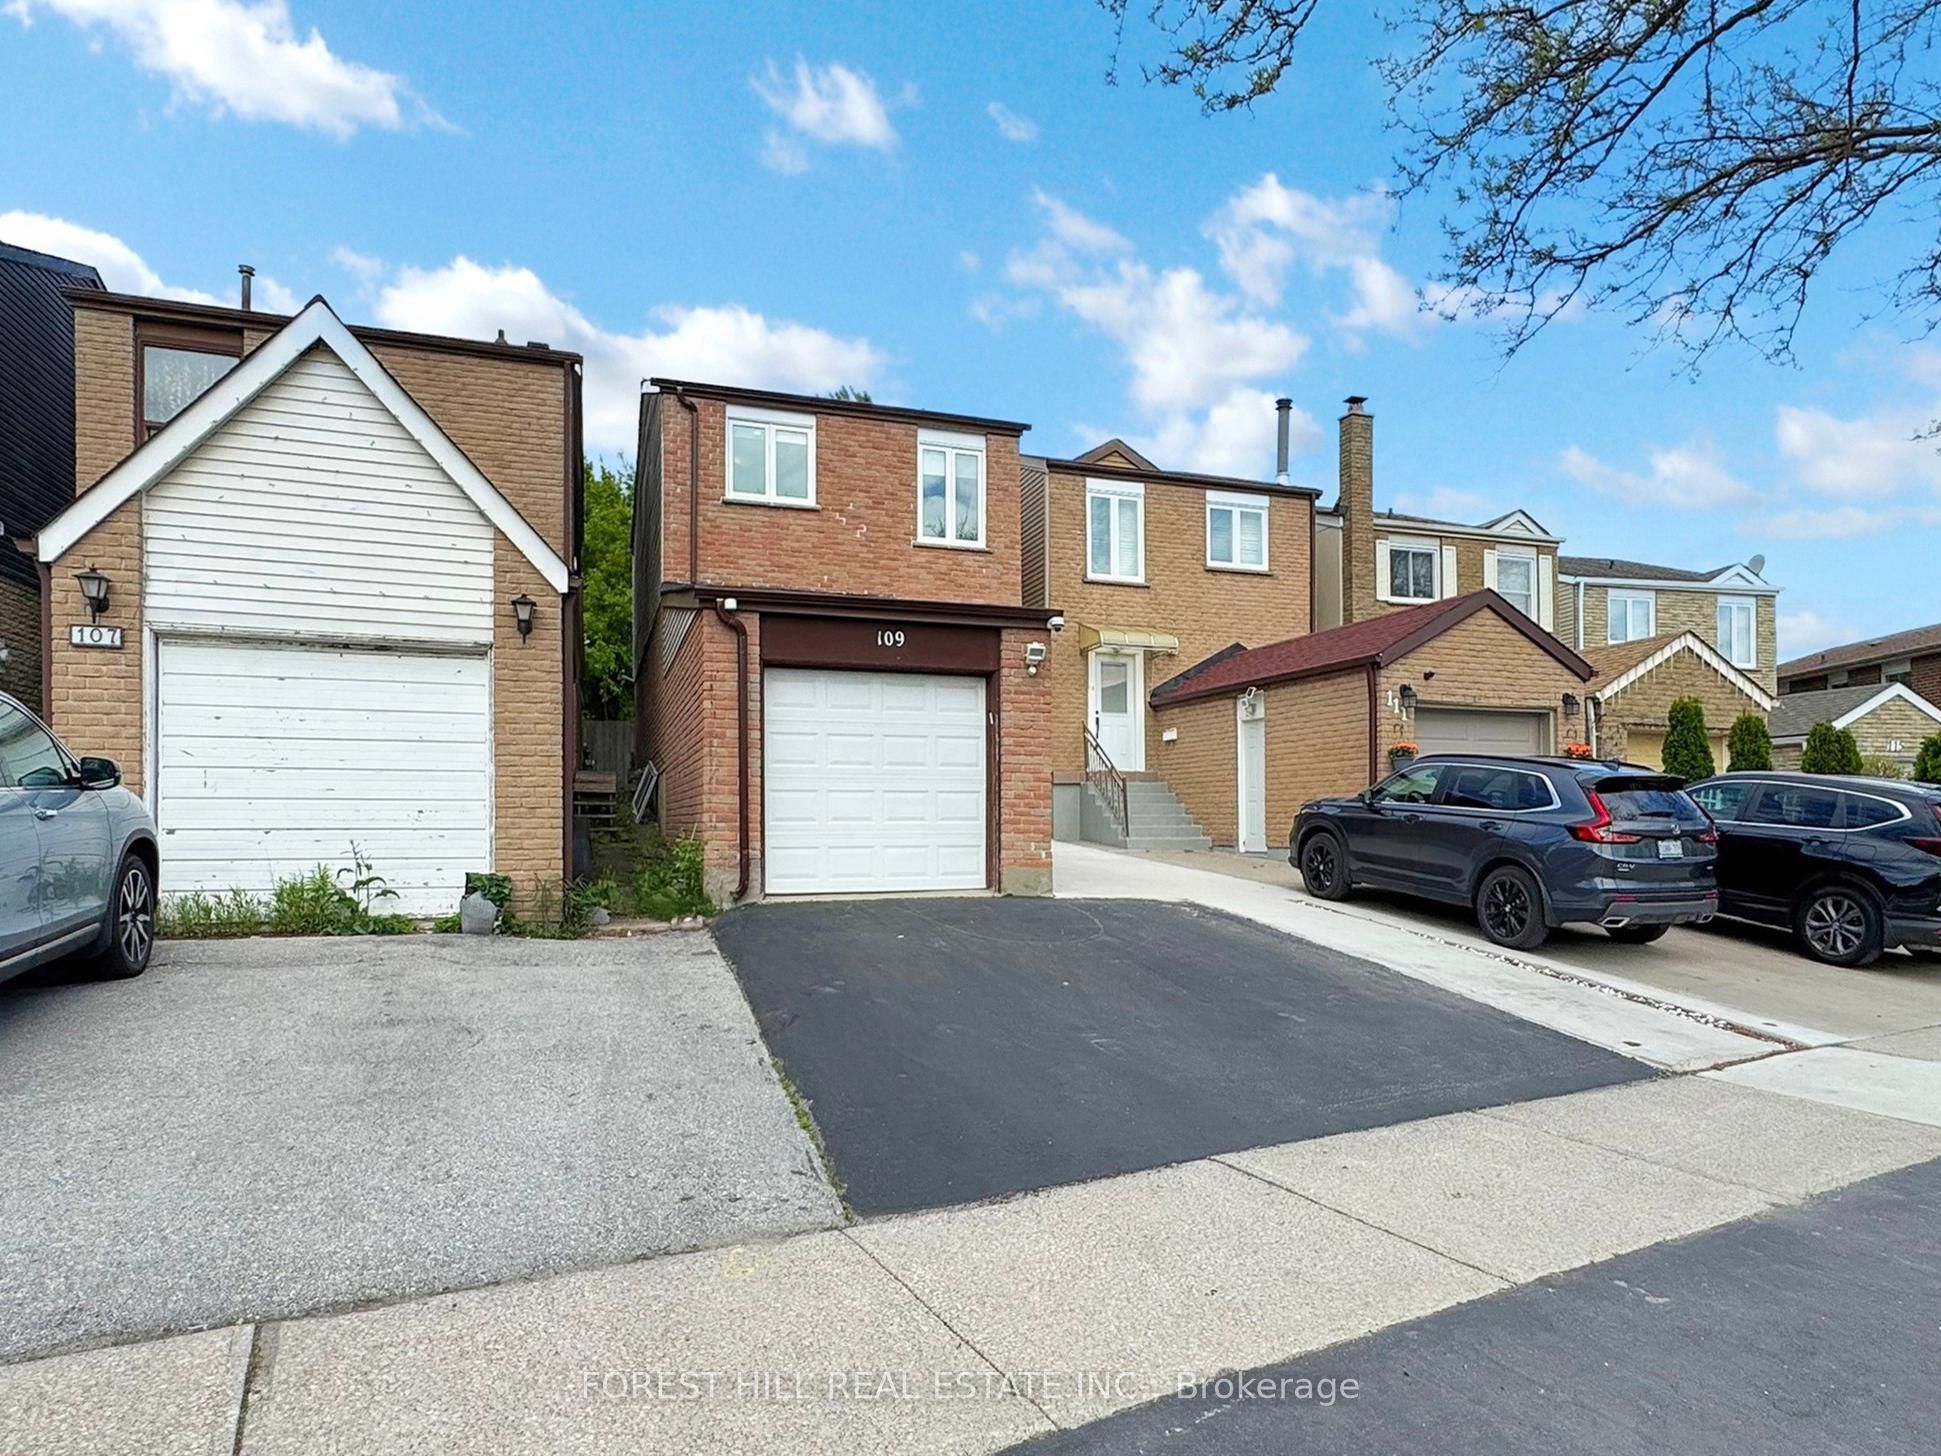
109 Spyglass Hill Road, Vaughan, ON L4K 2K6
4 Bedrooms
3
Bathrooms
1100-1500
sq ft (Living Area)
1 Months

7368 Yonge Street 312, Vaughan, ON L4J 8H9
0 Bedrooms
0
Bathrooms
sq ft (Living Area)
1 Months

109 Alistair Crescent, Vaughan, ON L4H 4T7
6 Bedrooms
6
Bathrooms
2500-3000
sq ft (Living Area)
2 Days

238 Glen Shields Avenue, Vaughan, ON L4K 1T9
6 Bedrooms
5
Bathrooms
2000-2500
sq ft (Living Area)
3 Days

2509-5 Meadowdale Road, Vaughan, ON L4K 0C7
2 Bedrooms
1
Bathrooms
500-599
sq ft (Living Area)
0 Days

3175 Rutherford Road 37, Vaughan, ON L4K 5Y6
0 Bedrooms
1
Bathrooms
sq ft (Living Area)
2 Months

702-24 Woodstream Boulevard, Vaughan, ON L4L 8C4
4 Bedrooms
2
Bathrooms
1000-1199
sq ft (Living Area)
0 Days

197 Treelawn Boulevard, Vaughan, ON L0J 1C0
5 Bedrooms
5
Bathrooms
3500-5000
sq ft (Living Area)
0 Days

10557 Keele Street 3, Vaughan, ON L6A 0J5
0 Bedrooms
0
Bathrooms
sq ft (Living Area)
1 Years

10557 Keele Street 2, Vaughan, ON L6A 0J5
0 Bedrooms
0
Bathrooms
sq ft (Living Area)
1 Years

43-8167 Kipling Avenue, Vaughan, ON L4L 0G4
2 Bedrooms
2
Bathrooms
900-999
sq ft (Living Area)
0 Days

920-12 Woodstream Boulevard, Vaughan, ON L4L 8C3
2 Bedrooms
2
Bathrooms
700-799
sq ft (Living Area)
7 Days

24 Grand Vellore Crescent, Vaughan, ON L4H 0N8
3 Bedrooms
5
Bathrooms
2500-3000
sq ft (Living Area)
0 Days

51 Glen Forest Drive, Vaughan, ON L4J 8K5
11 Bedrooms
6
Bathrooms
3500-5000
sq ft (Living Area)
4 Days

712-8 Beverley Glen Boulevard, Vaughan, ON L4J 0L5
4 Bedrooms
2
Bathrooms
1600-1799
sq ft (Living Area)
6 Days

166 Arnold Avenue, Vaughan, ON L4J 1B7
6 Bedrooms
9
Bathrooms
5000 +
sq ft (Living Area)
4 Days

161 Townsgate Drive, Vaughan, ON L4J 8J5
5 Bedrooms
4
Bathrooms
2500-3000
sq ft (Living Area)
1 Months

38 Rockford Court, Vaughan, ON L4J 5H5
5 Bedrooms
4
Bathrooms
2000-2500
sq ft (Living Area)
5 Months

Sign in to access your wishlist, compare properties, and explore more about properties.
Sign up to save favorite properties, compare options, and explore more details about properties.
No worries — reset it in just a few steps.