


Condo Apartment

600-699 sq ft (Living Area)

2 Bedrooms

2 Bathrooms

No

Underground
A smart choice in today's market, this beautifully upgraded suite in Vaughan's Abeja District offers 700 sq. ft. including a private west-facing balcony-your own front-row seat to the sunset every evening. Den can be included for an executive home office or 2nd bedroom. Meticulously maintained with true pride of ownership, this suite still feels practically brand new and offers the added peace of mind of remaining Tarion Warranty coverage. INTERNET INCLUDED in Condo Fees. Modern neutral tones, white oak finishes and quartz countertops create a clean, timeless look, while the kitchen features a highly desirable island-an upgrade not found in every suite.The spacious primary bedroom comfortably fits a king-size bed and features floor-to-ceiling windows, a large mirrored closet and private 3-pc ensuite. The versatile den offers excellent potential to be enclosed for added privacy, while the living area walks out to a covered balcony that isn't divided with a neighbouring balcony. Includes all appliances and automatic window coverings. TWO PARKING SPACES: One owned underground space plus a highly sought-after rented second space that can be transferred to the new owner. Enjoy resort-inspired amenities including 24/7 concierge, gym, yoga studio, sauna, steam room, cold plunge, theatre, party room, rooftop lounges, BBQ terrace, study/work areas & more. Premium convenience with transit just downstairs and minutes to Tuscany Place, Vaughan Mills, Canada's Wonderland, Hwy 400, Cortellucci Vaughan Hospital, restaurants & everyday essentials. Modern, move-in ready & designed for the way you actually live. Just bring an offer!

Sales Representative At Right At Home Realty

41 Lauderdale Drive, Vaughan, ON L6A 4G8
 4 Bedrooms
 4
Bathrooms
 1500-2000
sq ft (Living Area)
 0 Days

125 Lady Karen Crescent, Vaughan, ON L6A 0X3
4 Bedrooms
5
Bathrooms
2500-3000
sq ft (Living Area)
1 Months

2509-5 Meadowdale Road, Vaughan, ON L4K 0C7
2 Bedrooms
1
Bathrooms
500-599
sq ft (Living Area)
0 Days

810-7 Townsgate Drive, Vaughan, ON L4J 7Z9
2 Bedrooms
2
Bathrooms
1200-1399
sq ft (Living Area)
1 Months

17 Royal Appian Crescent, Vaughan, ON L4K 5K9
3 Bedrooms
3
Bathrooms
1100-1500
sq ft (Living Area)
26 Days

109 Alistair Crescent, Vaughan, ON L4H 4T7
7 Bedrooms
6
Bathrooms
2500-3000
sq ft (Living Area)
2 Days

1704-10 Gatineau Drive, Vaughan, ON L4J 0L3
2 Bedrooms
2
Bathrooms
1000-1199
sq ft (Living Area)
7 Months

7250 Keele Street 361, Vaughan, ON L4K 1Z8
0 Bedrooms
0
Bathrooms
sq ft (Living Area)
0 Days
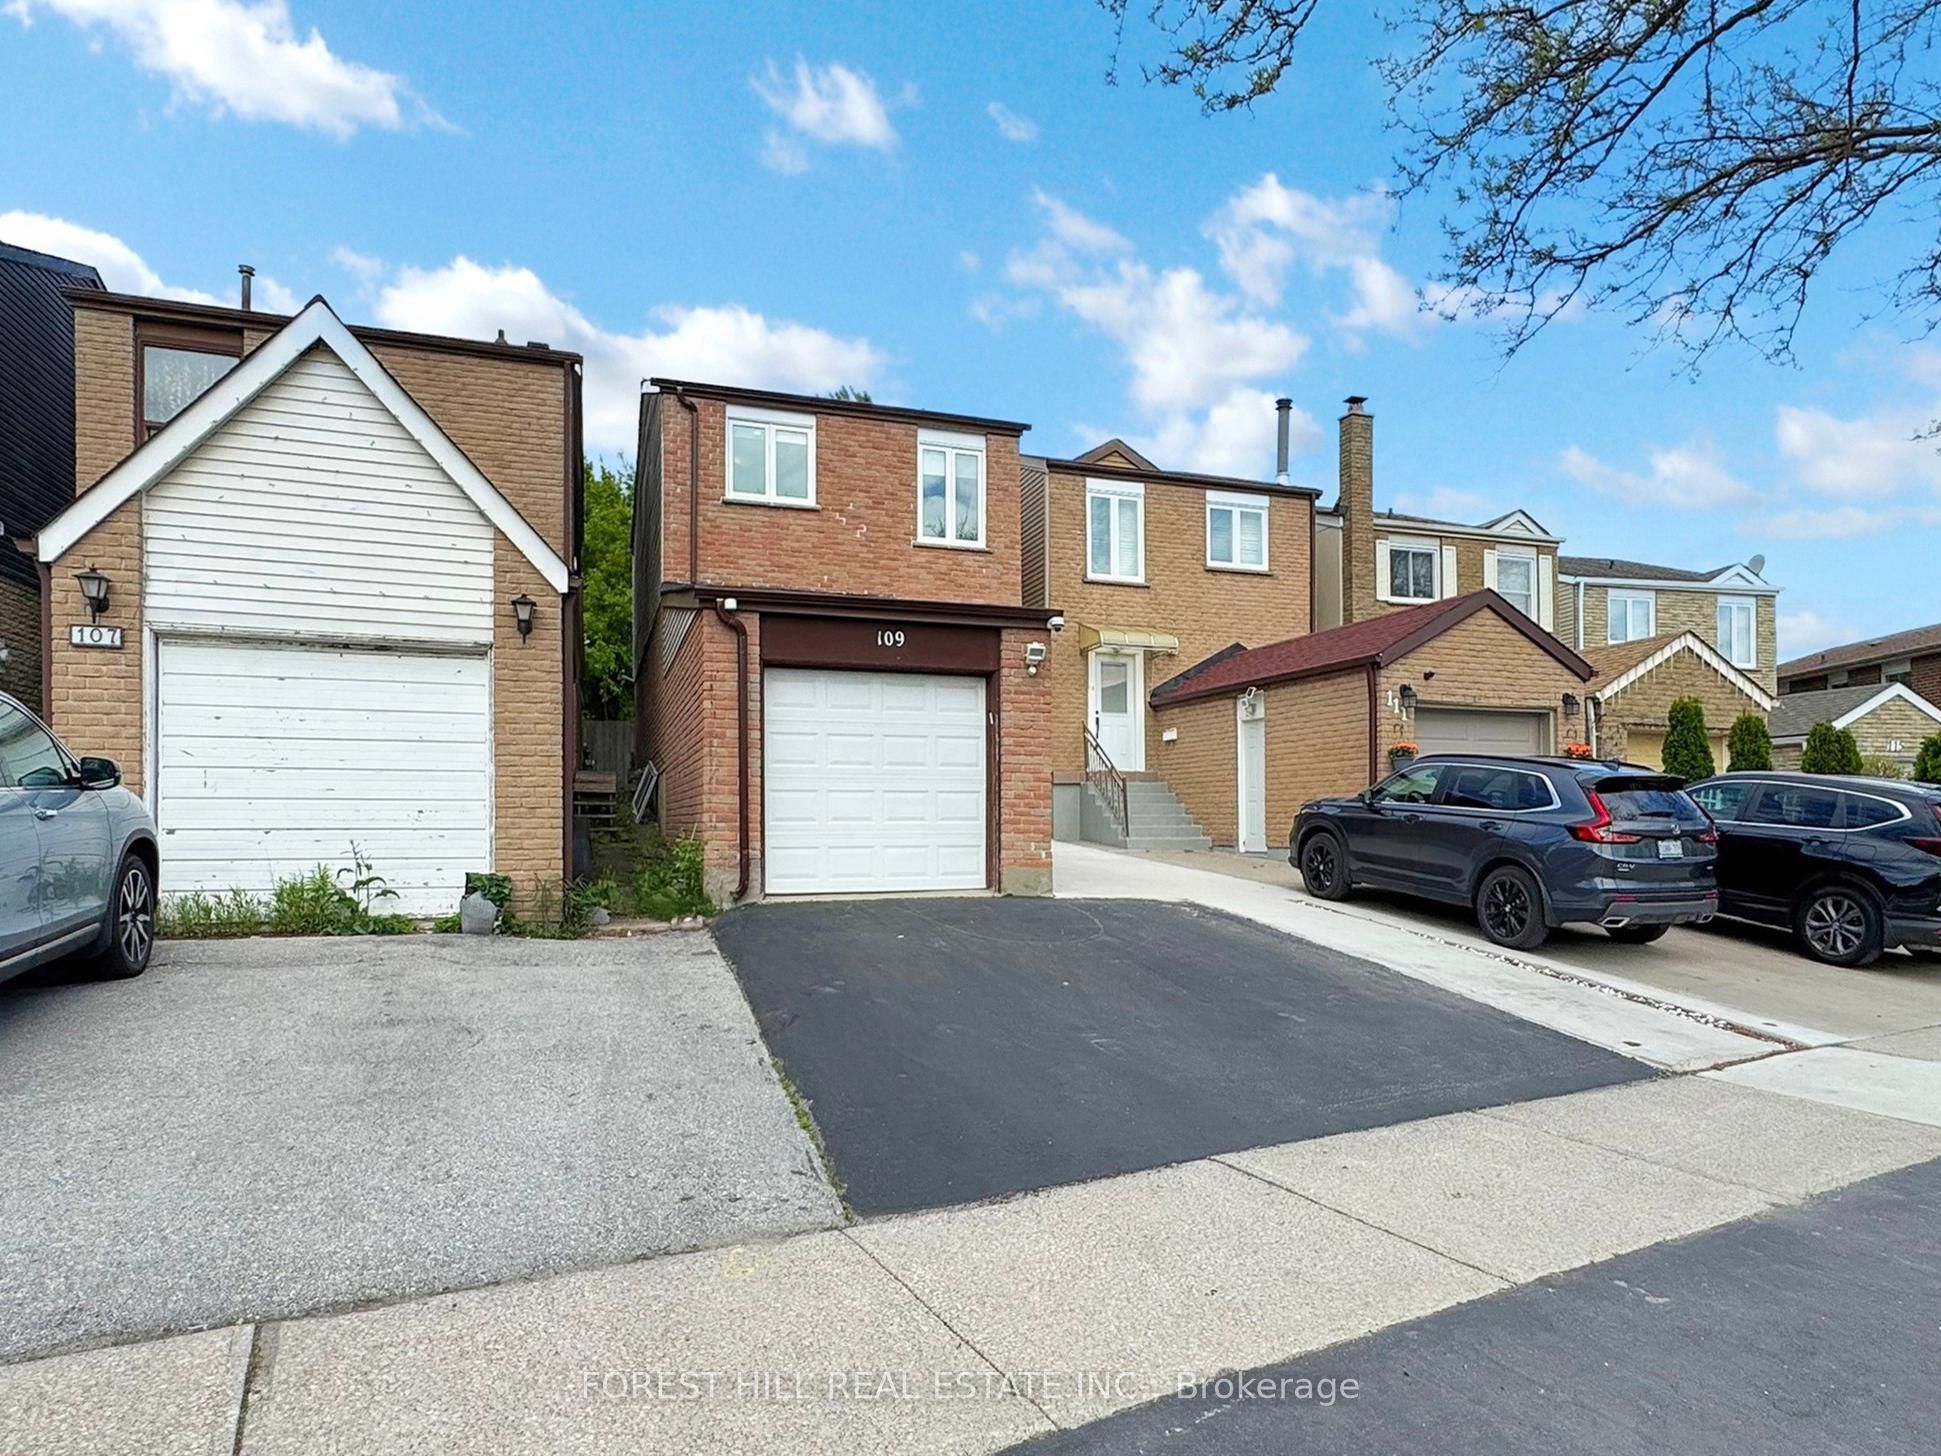
109 Spyglass Hill Road, Vaughan, ON L4K 2K6
4 Bedrooms
3
Bathrooms
1100-1500
sq ft (Living Area)
1 Months

7368 Yonge Street 312, Vaughan, ON L4J 8H9
0 Bedrooms
0
Bathrooms
sq ft (Living Area)
1 Months

238 Glen Shields Avenue, Vaughan, ON L4K 1T9
6 Bedrooms
5
Bathrooms
2000-2500
sq ft (Living Area)
3 Days

3175 Rutherford Road 37, Vaughan, ON L4K 5Y6
0 Bedrooms
1
Bathrooms
sq ft (Living Area)
2 Months

702-24 Woodstream Boulevard, Vaughan, ON L4L 8C4
4 Bedrooms
2
Bathrooms
1000-1199
sq ft (Living Area)
0 Days

197 Treelawn Boulevard, Vaughan, ON L0J 1C0
5 Bedrooms
5
Bathrooms
3500-5000
sq ft (Living Area)
0 Days

10557 Keele Street 3, Vaughan, ON L6A 0J5
0 Bedrooms
0
Bathrooms
sq ft (Living Area)
1 Years

10557 Keele Street 2, Vaughan, ON L6A 0J5
0 Bedrooms
0
Bathrooms
sq ft (Living Area)
1 Years

43-8167 Kipling Avenue, Vaughan, ON L4L 0G4
2 Bedrooms
2
Bathrooms
900-999
sq ft (Living Area)
0 Days

920-12 Woodstream Boulevard, Vaughan, ON L4L 8C3
2 Bedrooms
2
Bathrooms
700-799
sq ft (Living Area)
7 Days

24 Grand Vellore Crescent, Vaughan, ON L4H 0N8
3 Bedrooms
5
Bathrooms
2500-3000
sq ft (Living Area)
0 Days

51 Glen Forest Drive, Vaughan, ON L4J 8K5
11 Bedrooms
6
Bathrooms
3500-5000
sq ft (Living Area)
4 Days

Sign in to access your wishlist, compare properties, and explore more about properties.
Sign up to save favorite properties, compare options, and explore more details about properties.
No worries — reset it in just a few steps.