


Detached

2500-3000 sq ft (Living Area)

4 Bedrooms

4 Bathrooms

No

Attached
Exceptional Detached Residence In The Prestigious Oak Ridges Community, Offering 2,952 Sq Ft Above Grade Per MPAC. Situated On A Generous 52.72 X 101.83 Ft Lot, This Elegant 4 Bedroom, 4 Bathroom Home Has Been Lovingly Cared For By Its Original Owner And Is Exceptionally Well Maintained. Boasting Impressive Curb Appeal, The Property Features Beautifully Landscaped Front And Back Gardens, A Garden Wall, Covered Porch, Double Garage And Parking For Up To 6 Vehicles. A Grand Double Door Entrance Welcomes You Into A Sophisticated Interior Showcasing Soaring 10 Ft Ceilings On The Main Floor And 9 Ft Ceilings Upstairs, Smooth Ceilings, Crown Moulding, Pot Lights, An Elegant Oak Staircase, Rich Hardwood Flooring, Beautiful White Patterned Tiles, And Custom Curtains. Designed For Comfortable Living And Entertaining, The Main Level Offers Spacious Formal Living And Dining Rooms And A Sun Filled Family Room With A Modern Gas Fireplace. The Gourmet Kitchen Features Granite Countertops, Extended Cabinetry, A Centre Island, And Premium Appliances Approximately 6 Years Old, Including A 36 Inch Sub Zero Refrigerator, 36 Inch Wolf 6 Burner Gas Range, ASKO Dishwasher And Sirius Hood Fan. The Breakfast Area Opens Onto A Deck Overlooking A Private, Fully Fenced Backyard With Beautifully Maintained Landscaping, Ideal For Outdoor Relaxation And Entertaining. Upstairs, Four Spacious Bedrooms Include A Luxurious Primary Retreat With A Walk In Closet And Spa Inspired 5 Piece Ensuite Featuring A Frameless Glass Shower And Deep Tub, Plus Convenient Second Floor Laundry. Additional Highlights Include 200 Amp Electrical Service, And A Furnace, A/C, Windows And Roof Approximately 6 Years Old. Conveniently Located Near Parks, Schools, The Library, Shopping, Bloomington GO Station And Public Transit, Including Bus 88 To Finch Station With Connections To VIVA Along Yonge Street. A Beautifully Maintained, Move In Ready Home Showcasing Exceptional Pride Of Ownership!

Sales Representative At Right At Home Realty

64 Powell Street, Richmond Hill, ON L4C 4S4
 5 Bedrooms
 4
Bathrooms
 2000-2500
sq ft (Living Area)
 0 Days

11419 Bathurst Street, Richmond Hill, ON L4S 1J9
2 Bedrooms
1
Bathrooms
700-1100
sq ft (Living Area)
5 Months

10670 Yonge Street W, Richmond Hill, ON L4C 3C9
0 Bedrooms
0
Bathrooms
sq ft (Living Area)
1 Day

308-5 Weldrick Road, Richmond Hill, ON L4C 8S9
3 Bedrooms
2
Bathrooms
1200-1399
sq ft (Living Area)
0 Days

9610 Yonge Street A8, Richmond Hill, ON L4C 1V6
0 Bedrooms
1
Bathrooms
sq ft (Living Area)
6 Days

9625 YONGE Street A, Richmond Hill, ON L4C 5T2
0 Bedrooms
0
Bathrooms
sq ft (Living Area)
1 Day
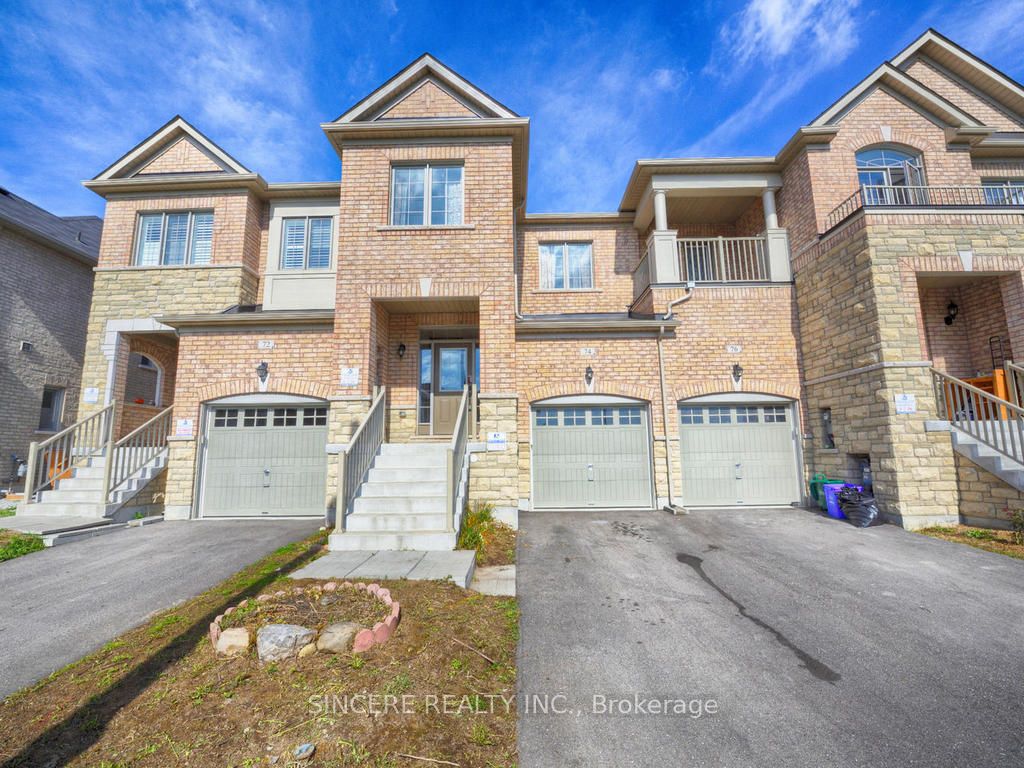
74 Paper Mills Crescent, Richmond Hill, ON L4E 0V4
3 Bedrooms
3
Bathrooms
1500-2000
sq ft (Living Area)
2 Months

24 Chip Court, Richmond Hill, ON L4C 9G3
6 Bedrooms
4
Bathrooms
2500-3000
sq ft (Living Area)
0 Days

11 Leary Crescent, Richmond Hill, ON L4S 0G7
4 Bedrooms
4
Bathrooms
3000-3500
sq ft (Living Area)
4 Days

40 Pitney Avenue, Richmond Hill, ON L4E 4Y5
3 Bedrooms
3
Bathrooms
1500-2000
sq ft (Living Area)
25 Days

1208-55 Oneida Crescent, Richmond Hill, ON L4B 0E8
3 Bedrooms
2
Bathrooms
900-999
sq ft (Living Area)
1 Day

76 Trailwood Crescent, Richmond Hill, ON L4E 3L9
6 Bedrooms
5
Bathrooms
3000-3500
sq ft (Living Area)
1 Day

40 Lowther Avenue, Richmond Hill, ON L4E 2Z7
3 Bedrooms
4
Bathrooms
1500-2000
sq ft (Living Area)
5 Days

132 Estate Garden Drive, Richmond Hill, ON L4E 3X8
4 Bedrooms
3
Bathrooms
2000-2500
sq ft (Living Area)
0 Days

181 Milky Way Drive, Richmond Hill, ON L4C 5H3
5 Bedrooms
6
Bathrooms
3500-5000
sq ft (Living Area)
16 Days

15 Theobalds Circle, Richmond Hill, ON L4C 9C7
6 Bedrooms
5
Bathrooms
3500-5000
sq ft (Living Area)
5 Days

223 Lennox Avenue, Richmond Hill, ON L4C 2A4
6 Bedrooms
6
Bathrooms
3500-5000
sq ft (Living Area)
3 Days

39 Coventry Court, Richmond Hill, ON L4C 8B9
4 Bedrooms
4
Bathrooms
1100-1500
sq ft (Living Area)
1 Months

172 Colborne Avenue, Richmond Hill, ON L4C 2K1
4 Bedrooms
2
Bathrooms
700-1100
sq ft (Living Area)
1 Months

214 Selwyn Road, Richmond Hill, ON L4E 0A6
5 Bedrooms
4
Bathrooms
2500-3000
sq ft (Living Area)
19 Days

Sign in to access your wishlist, compare properties, and explore more about properties.
Sign up to save favorite properties, compare options, and explore more details about properties.
No worries — reset it in just a few steps.