


Detached

2500-3000 sq ft (Living Area)

5 Bedrooms

4 Bathrooms

No

Attached
Custom finishes, luxurious details and a stunning renovation - welcome to 214 Selwyn Rd! Filled with light, breathtaking property surrounded by mature trees! Warm, welcoming and completely move-in ready interior, this home offers a thoughtfully designed layout and comfortable flow throughout, premium finishes and exceptional craftsmanship. Features 4+1 bedrooms, 4 bathrooms, 2,636 sq ft above grade plus a finished basement and a 2-car garage. Engineered hardwood on main & 2nd floors; 9-ft main-floor ceilings; smooth ceilings throughout; vaulted living-room ceiling; skylight above staircase; porcelain floors; custom window coverings from Hunter Douglass & Create and Barrel; cleverly placed pocket doors; modern baseboards and door hardware; customized layout and enlarged windows. The custom eat-in kitchen features quartz counters, a waterfall island with breakfast bar, stainless steel appliances, built-in organizers and a walk-out to the backyard patio. A luxurious primary retreat with a huge walk-in closet the size of a separate room, luxurious custom spa-like 6-piece ensuite featuring a freestanding tub, separate quartz-topped double vanities, built-in storage tower, and a glass shower. Upgraded main-floor laundry with custom cabinetry, quartz counters and door to backyard, plus direct garage access. The finished basement offers a spacious lounge, exercise area, bedroom with semi-ensuite access to a 3-piece bathroom and ample storage. Professionally landscaped front & back yards [2026], a stone patio and mature backyard trees provide a beautiful setting for outdoor living. Roof shingles [2024], furnace [2022], insulated garage doors [2026], and 5 surveillance cameras. A fully finished home where you can move in, settle down and enjoy from day one! Don't miss your opportunity to make it yours!

Sales Representative At Right At Home Realty

20 Aubrietia Court, Richmond Hill, ON L4E 2R3
 3 Bedrooms
 4
Bathrooms
 3000-3500
sq ft (Living Area)
 21 Days

9625 YONGE Street A, Richmond Hill, ON L4C 5T2
0 Bedrooms
0
Bathrooms
sq ft (Living Area)
1 Day

1208-55 Oneida Crescent, Richmond Hill, ON L4B 0E8
3 Bedrooms
2
Bathrooms
900-999
sq ft (Living Area)
1 Day

610-9201 Yonge Street, Richmond Hill, ON L4C 1H9
2 Bedrooms
2
Bathrooms
800-899
sq ft (Living Area)
0 Days

64 Powell Street, Richmond Hill, ON L4C 4S4
5 Bedrooms
4
Bathrooms
2000-2500
sq ft (Living Area)
0 Days

401-105 Oneida Crescent, Richmond Hill, ON L4B 0B1
2 Bedrooms
2
Bathrooms
600-699
sq ft (Living Area)
13 Days

803-40 Baif Boulevard, Richmond Hill, ON L4C 5M9
3 Bedrooms
2
Bathrooms
1200-1399
sq ft (Living Area)
1 Months

95 Stoyell Drive, Richmond Hill, ON L4E 0M8
5 Bedrooms
4
Bathrooms
2000-2500
sq ft (Living Area)
0 Days

313-6 David Eyer Road, Richmond Hill, ON L4S 0N5
2 Bedrooms
2
Bathrooms
800-899
sq ft (Living Area)
0 Days

196 Weldrick Road W, Richmond Hill, ON L4C 3V3
4 Bedrooms
4
Bathrooms
1500-2000
sq ft (Living Area)
0 Days

619-9201 Yonge Street, Richmond Hill, ON L4C 6Z2
2 Bedrooms
2
Bathrooms
800-899
sq ft (Living Area)
17 Days

76 Trailwood Crescent, Richmond Hill, ON L4E 3L9
6 Bedrooms
5
Bathrooms
3000-3500
sq ft (Living Area)
1 Day

61 Cozens Drive, Richmond Hill, ON L4E 4W6
3 Bedrooms
3
Bathrooms
1500-2000
sq ft (Living Area)
3 Days

88 Cambridge Crescent, Richmond Hill, ON L4C 6G2
6 Bedrooms
6
Bathrooms
3500-5000
sq ft (Living Area)
1 Months

11419 Bathurst Street, Richmond Hill, ON L4S 1J9
2 Bedrooms
1
Bathrooms
700-1100
sq ft (Living Area)
5 Months

10670 Yonge Street W, Richmond Hill, ON L4C 3C9
0 Bedrooms
0
Bathrooms
sq ft (Living Area)
1 Day

308-5 Weldrick Road, Richmond Hill, ON L4C 8S9
3 Bedrooms
2
Bathrooms
1200-1399
sq ft (Living Area)
0 Days

9610 Yonge Street A8, Richmond Hill, ON L4C 1V6
0 Bedrooms
1
Bathrooms
sq ft (Living Area)
6 Days
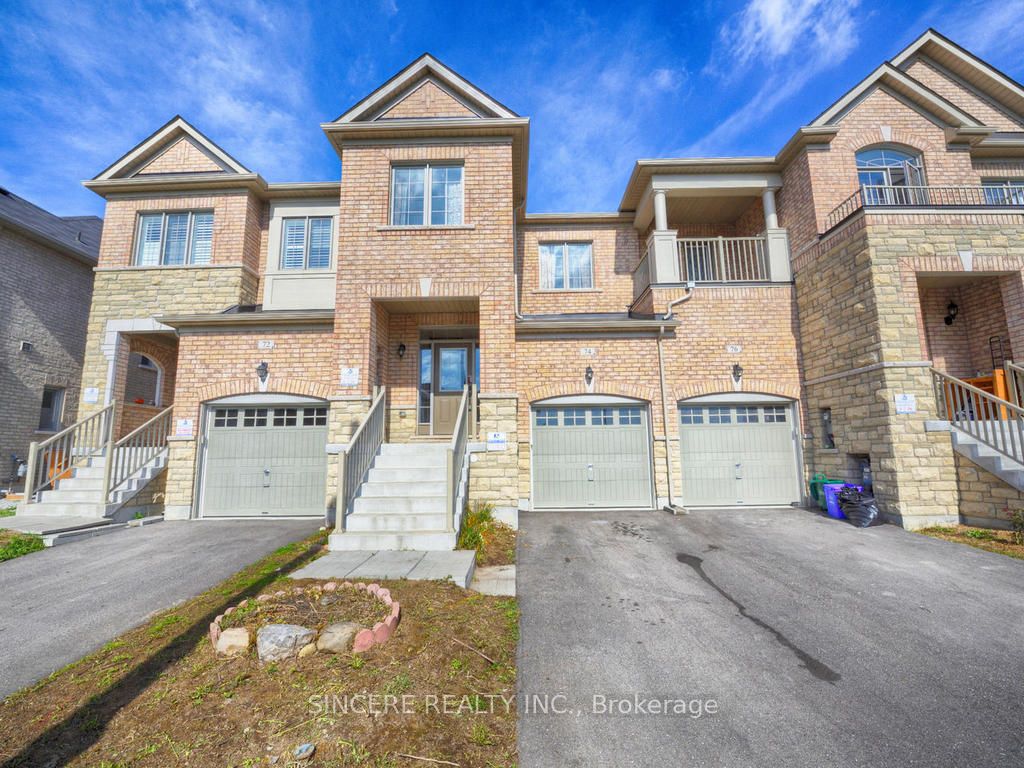
74 Paper Mills Crescent, Richmond Hill, ON L4E 0V4
3 Bedrooms
3
Bathrooms
1500-2000
sq ft (Living Area)
2 Months

24 Chip Court, Richmond Hill, ON L4C 9G3
6 Bedrooms
4
Bathrooms
2500-3000
sq ft (Living Area)
0 Days

Sign in to access your wishlist, compare properties, and explore more about properties.
Sign up to save favorite properties, compare options, and explore more details about properties.
No worries — reset it in just a few steps.