


Condo Apartment

700-799 sq ft (Living Area)

2 Bedrooms

2 Bathrooms

No

Underground
BRAND NEW 2 BED/2 BATH CONDO WITH PARKING & LOCKER! Never lived in, fully completed and available for IMMEDIATE OCCUPANCY. ASSIGNMENT SALE originally purchased for $867K with premium upgrades included! Both bedrooms feature large windows bringing in an abundance of natural light. The primary bedroom offers direct balcony access and a private ensuite bathroom. PREMIUM UPGRADES include a beautiful and functional kitchen island offering additional counter space and room for entertaining, stylish two-tone kitchen cabinetry, an elegant glass-enclosed shower, and premium hardware finishes throughout. ONLY FLOOR PLAN IN THE BUILDING with a spectacular 238 sq. ft. wraparound balcony! 5-STAR AMENITIES include a fully equipped gym with everything you need-no outside gym membership required! Enjoy an outdoor pool, cabanas, BBQ area, workstations, golf simulator, pool table, pet station, children's play area and party room with private BBQ. PRIME VMC LOCATION! Steps to the subway, bus transit, 24/7 grocery store, YMCA and library. Just 3 subway stops to York University, with Niagara University across the street. Surrounded by restaurants and everyday conveniences including Walmart, Mapletri Asian Supermarket, Costco and Cineplex. Bus stop and Lime e-scooters right outside the building make getting around VMC easy! HIGHLY MOTIVATED SELLER! As this is an assignment sale, only one showing is permitted to the incoming buyer after an offer has been finalized, as a final walkthrough before proceeding.

Sales Representative At Right At Home Realty

125 Lady Karen Crescent, Vaughan, ON L6A 0X3
 4 Bedrooms
 5
Bathrooms
 2500-3000
sq ft (Living Area)
 1 Months

2509-5 Meadowdale Road, Vaughan, ON L4K 0C7
2 Bedrooms
1
Bathrooms
500-599
sq ft (Living Area)
0 Days

810-7 Townsgate Drive, Vaughan, ON L4J 7Z9
2 Bedrooms
2
Bathrooms
1200-1399
sq ft (Living Area)
1 Months

17 Royal Appian Crescent, Vaughan, ON L4K 5K9
3 Bedrooms
3
Bathrooms
1100-1500
sq ft (Living Area)
26 Days

109 Alistair Crescent, Vaughan, ON L4H 4T7
7 Bedrooms
6
Bathrooms
2500-3000
sq ft (Living Area)
2 Days

1421-10 Abeja Street, Vaughan, ON L4K 0R4
2 Bedrooms
2
Bathrooms
600-699
sq ft (Living Area)
19 Days

1704-10 Gatineau Drive, Vaughan, ON L4J 0L3
2 Bedrooms
2
Bathrooms
1000-1199
sq ft (Living Area)
7 Months

7250 Keele Street 361, Vaughan, ON L4K 1Z8
0 Bedrooms
0
Bathrooms
sq ft (Living Area)
0 Days
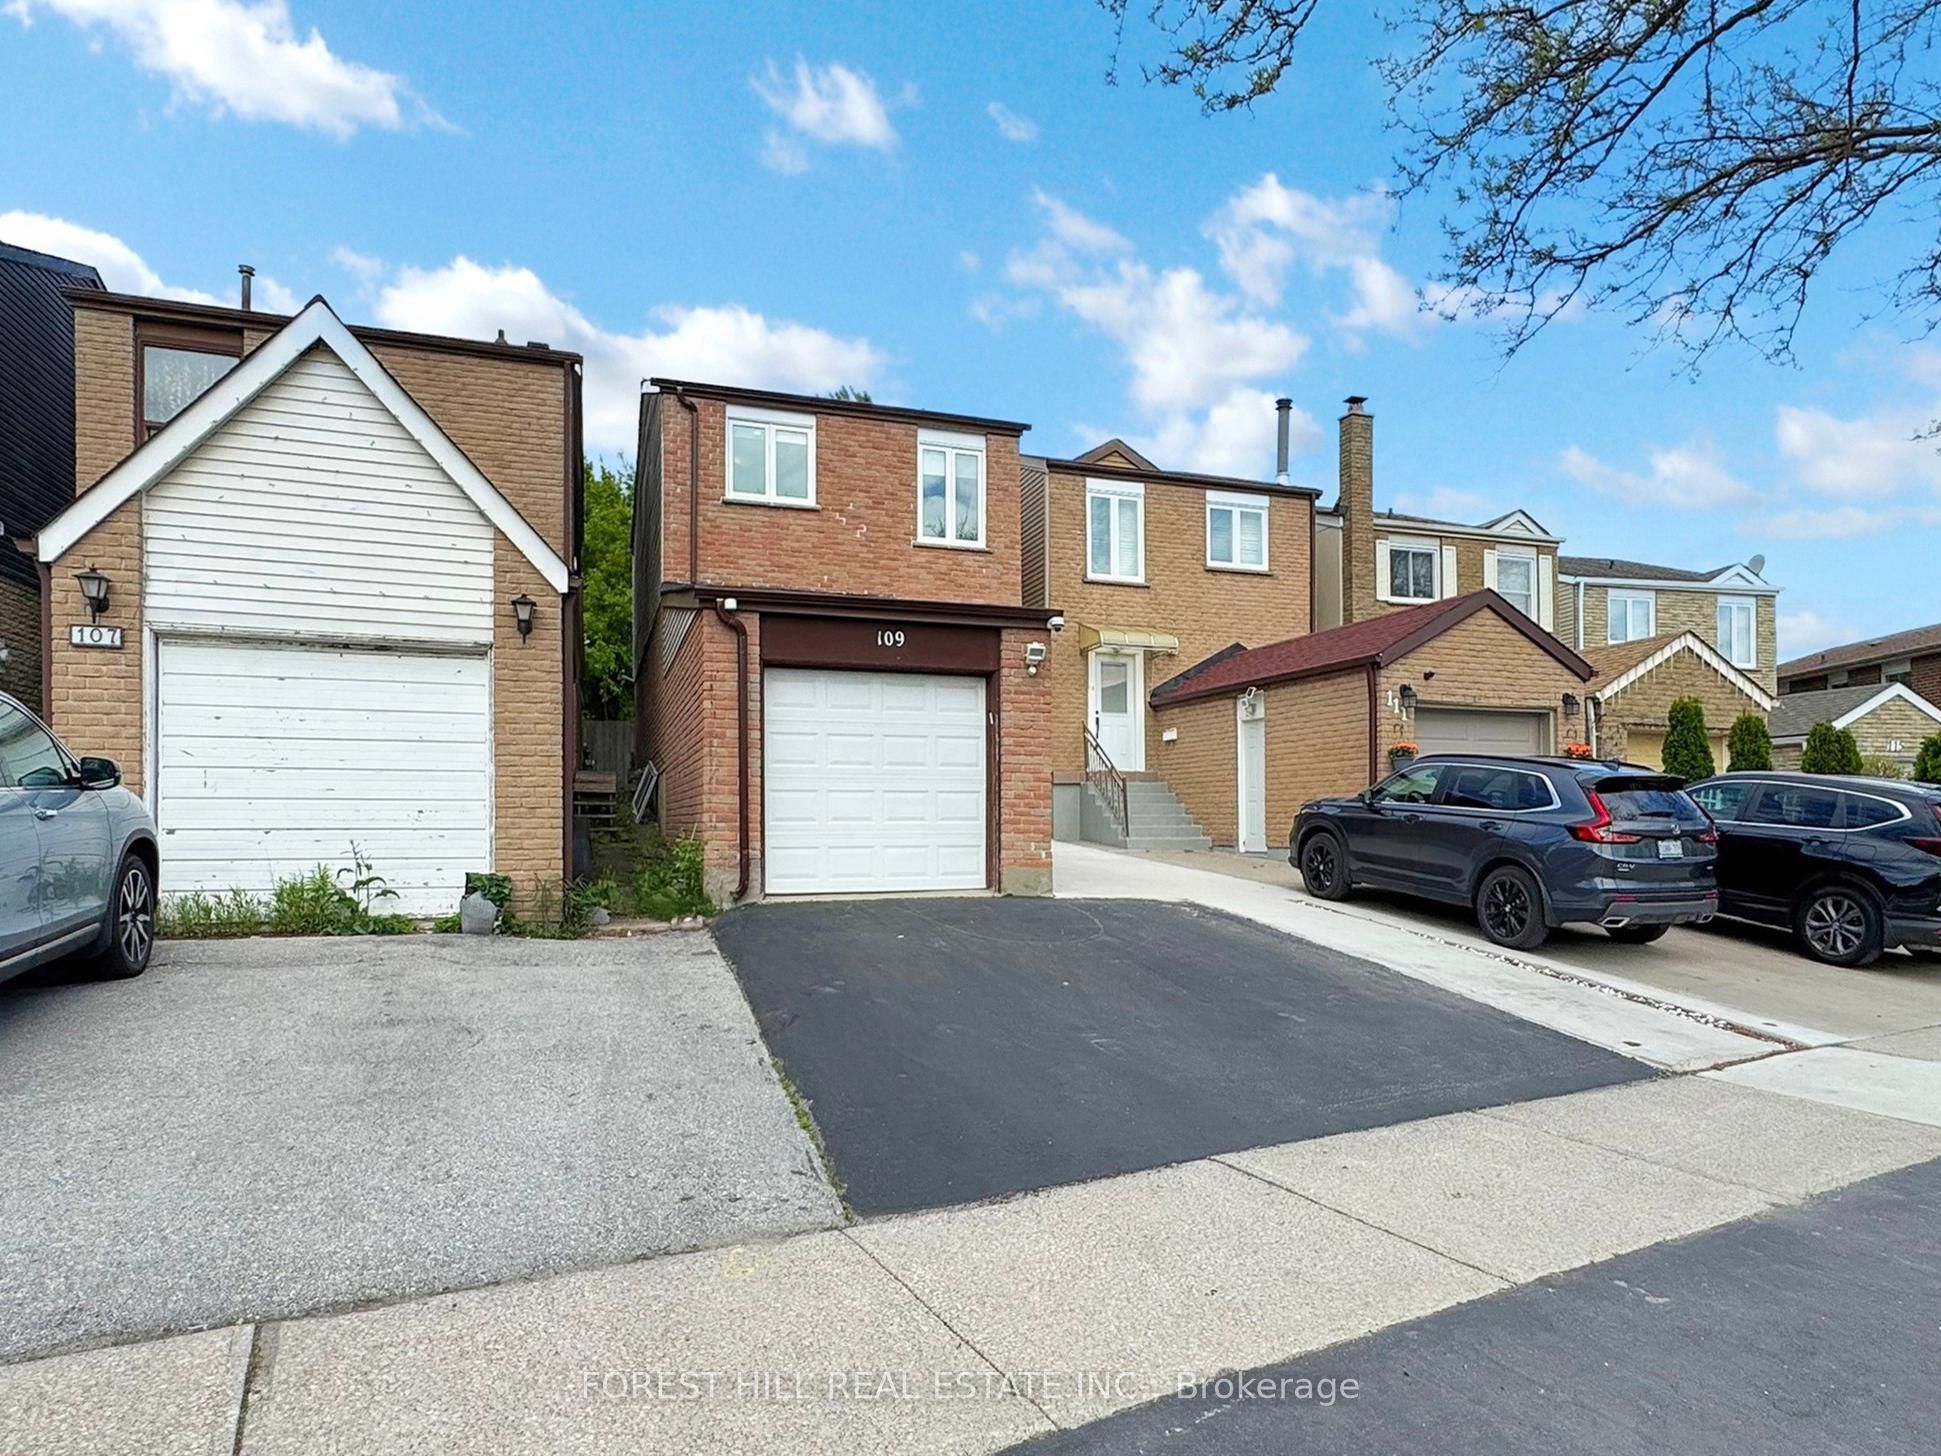
109 Spyglass Hill Road, Vaughan, ON L4K 2K6
4 Bedrooms
3
Bathrooms
1100-1500
sq ft (Living Area)
1 Months

7368 Yonge Street 312, Vaughan, ON L4J 8H9
0 Bedrooms
0
Bathrooms
sq ft (Living Area)
1 Months

238 Glen Shields Avenue, Vaughan, ON L4K 1T9
6 Bedrooms
5
Bathrooms
2000-2500
sq ft (Living Area)
3 Days

3175 Rutherford Road 37, Vaughan, ON L4K 5Y6
0 Bedrooms
1
Bathrooms
sq ft (Living Area)
2 Months

702-24 Woodstream Boulevard, Vaughan, ON L4L 8C4
4 Bedrooms
2
Bathrooms
1000-1199
sq ft (Living Area)
0 Days

197 Treelawn Boulevard, Vaughan, ON L0J 1C0
5 Bedrooms
5
Bathrooms
3500-5000
sq ft (Living Area)
0 Days

10557 Keele Street 3, Vaughan, ON L6A 0J5
0 Bedrooms
0
Bathrooms
sq ft (Living Area)
1 Years

10557 Keele Street 2, Vaughan, ON L6A 0J5
0 Bedrooms
0
Bathrooms
sq ft (Living Area)
1 Years

43-8167 Kipling Avenue, Vaughan, ON L4L 0G4
2 Bedrooms
2
Bathrooms
900-999
sq ft (Living Area)
0 Days

920-12 Woodstream Boulevard, Vaughan, ON L4L 8C3
2 Bedrooms
2
Bathrooms
700-799
sq ft (Living Area)
7 Days

24 Grand Vellore Crescent, Vaughan, ON L4H 0N8
3 Bedrooms
5
Bathrooms
2500-3000
sq ft (Living Area)
0 Days

51 Glen Forest Drive, Vaughan, ON L4J 8K5
11 Bedrooms
6
Bathrooms
3500-5000
sq ft (Living Area)
4 Days

Sign in to access your wishlist, compare properties, and explore more about properties.
Sign up to save favorite properties, compare options, and explore more details about properties.
No worries — reset it in just a few steps.