


Detached

3500-5000 sq ft (Living Area)

5 Bedrooms

4 Bathrooms

No

Attached
Spectacular Executive 5 Bedroom, 3.5 Bath Executive Detached Situated On Premium Corner Pie Shaped Lot of 62.96ft X 241.13ft. Luxury Enhanced W/Strip Hardwood Floors, Grand Foyer, Dream Custom Kitchen W Tall & Deep Uppers & B/fast Area. Custom 'Euro Style' Granite Counter W Large Oversized Island And Breakfast Seating, Custom Backsplash, Upgraded Cabinets W Oversized Pantry & Tons Of Handy Storage, Stainless Appliances W 6-Burner Viking Gas Stove & Oven and Double Fridge/Freezer Combo. Great Living Functionality W Open Layout, Formal Dining Area Connected To Seating Area With Crown Moulding & Pot Lights Galore. Custom Fireplace In Sun Filled Living Room, Separate Private Office Space, Upgraded Lights & Plumbing Fixtures Thru-Out W Super Functional Mud/Laundry Room On Main Floor, Well Equipped With Spacious Living, Large Spacious Foyer Open To Second Floor W Wainscotting and Crown Moulding & Sun-Filled Dining Transitioning To Large Updated Deck at Backyard. Ascending To The Upper Level Is Unmatched & Unsurpassed W High-End Features/Finishes, Oversized Primary Bedroom W Makeup Area, Walk-in Closet and Recently Updated Ensuite With Custom Glass Shower. 2nd Floor Continues W 4 Additional Good Sized Bedrooms Well Equipped W Good Sized Windows & Closets Alongside Updated Bathroom. Basement Features Open Style Seating/Living Area, Walk-Out to Large Backyard, Kitchen Rough in, Recreation Area, 3 Piece Bathroom W Glass Shower, Large Windows, Plenty Of Storage, Pot Lights Galore W Separate Entrance & Great For Entertaining. Well Appointed, Functional Backyard Oasis, Walk-Out From Main To Large Sun-Filled Deck W Luxury High-End updated Railings. Beautiful And Exceptionally Large Vacation Inspired Oasis W Partial Tree Lined Yard For The Ultimate B-Yard Retreat, Combining Privacy & Style. Attached 3-Car Garage W B-Yard Access. Close To Transit, Amenities, Good Schools, Lake Wilcox and Major Highways!

Sales Representative At Right At Home Realty

152 Olde Bayview Avenue, Richmond Hill, ON L4E 3C6
 5 Bedrooms
 5
Bathrooms
5
Bathrooms
 3500-5000
sq ft (Living Area)
3500-5000
sq ft (Living Area)
 2 Months

30A-81 Northern Heights Drive, Richmond Hill, ON L4B 4C9
3 Bedrooms
3
Bathrooms
1200-1399
sq ft (Living Area)
2 Days

48 Langhorst Crescent, Richmond Hill, ON L4E 0A9
4 Bedrooms
5
Bathrooms
2000-2500
sq ft (Living Area)
1 Months

108 Roseview Avenue, Richmond Hill, ON L4C 1E1
5 Bedrooms
3
Bathrooms
1500-2000
sq ft (Living Area)
0 Days

145 Old Surrey Lane, Richmond Hill, ON L4C 6R9
4 Bedrooms
4
Bathrooms
2000-2500
sq ft (Living Area)
28 Days
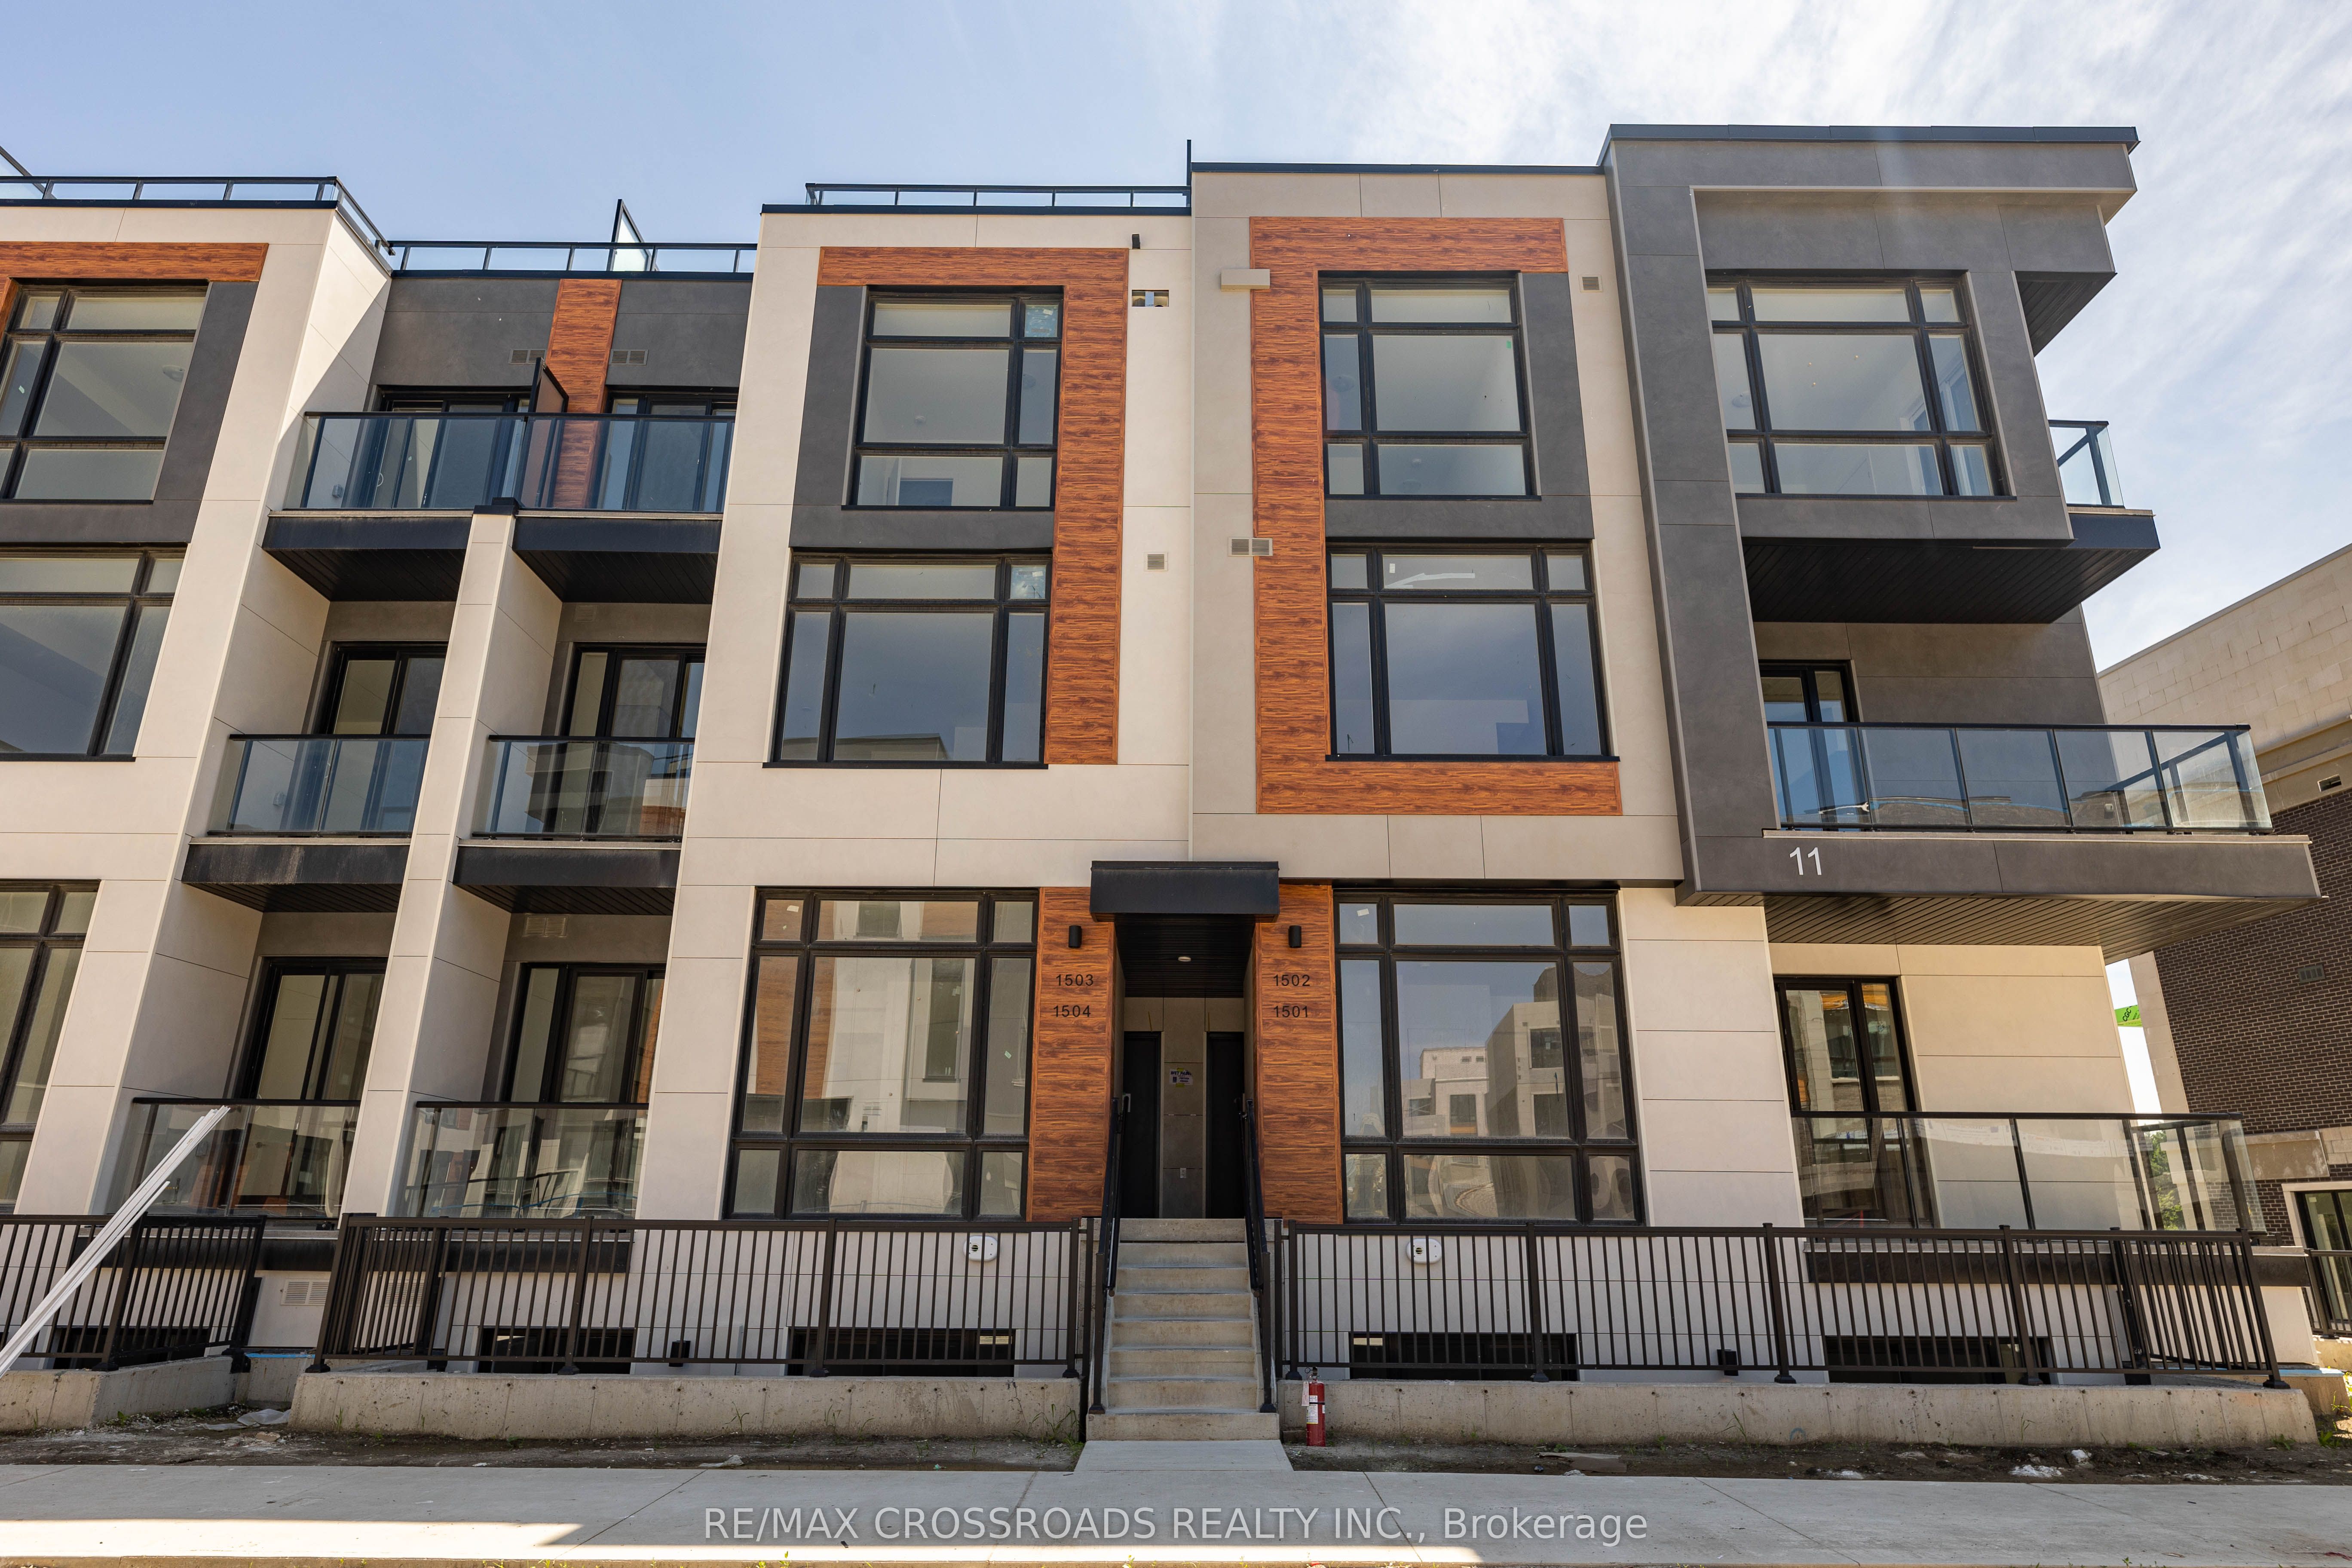
1503-11 David Eyer Road, Richmond Hill, ON L4S 0N3
2 Bedrooms
3
Bathrooms
1200-1399
sq ft (Living Area)
0 Days

9 Tower Court Lot 8, Richmond Hill, ON L4E 2R3
0 Bedrooms
0
Bathrooms
sq ft (Living Area)
1 Day

10 Tower Court Lot 4, Richmond Hill, ON L4E 3L4
0 Bedrooms
0
Bathrooms
sq ft (Living Area)
1 Day

8 Tower Court LOT 3, Richmond Hill, ON L4E 3L4
0 Bedrooms
0
Bathrooms
sq ft (Living Area)
1 Day

801-95 Oneida Crescent, Richmond Hill, ON L4B 0H5
2 Bedrooms
2
Bathrooms
600-699
sq ft (Living Area)
1 Day

105 Matawin Lane, Richmond Hill, ON L4B 0H7
3 Bedrooms
4
Bathrooms
1400-1599
sq ft (Living Area)
7 Days

2 Rocksprings Avenue, Richmond Hill, ON L4S 1R1
6 Bedrooms
4
Bathrooms
2500-3000
sq ft (Living Area)
26 Days

56 William F Bell Parkway, Richmond Hill, ON L4S 0K1
3 Bedrooms
3
Bathrooms
2000-2500
sq ft (Living Area)
1 Day

221-326 Major Mackenzie Drive, Richmond Hill, ON L4C 8T4
2 Bedrooms
2
Bathrooms
1000-1199
sq ft (Living Area)
0 Days

19 Naughton Drive, Richmond Hill, ON L4C 4M6
4 Bedrooms
3
Bathrooms
1500-2000
sq ft (Living Area)
0 Days

127 Elgin Mills Road W, Richmond Hill, ON L4C 4M1
8 Bedrooms
7
Bathrooms
5000 +
sq ft (Living Area)
6 Months

27 Pugsley Avenue, Richmond Hill, ON L4C 8V2
4 Bedrooms
4
Bathrooms
1500-2000
sq ft (Living Area)
14 Days

67 Stockdale Crescent, Richmond Hill, ON L4C 3T1
5 Bedrooms
5
Bathrooms
3500-5000
sq ft (Living Area)
3 Months

26 Elm Grove Avenue, Richmond Hill, ON L4E 2T1
4 Bedrooms
4
Bathrooms
1500-2000
sq ft (Living Area)
1 Day

4 Kirkland Court, Richmond Hill, ON L4C 9H3
5 Bedrooms
4
Bathrooms
3000-3500
sq ft (Living Area)
0 Days

Sign in to access your wishlist, compare properties, and explore more about properties.
Sign up to save favorite properties, compare options, and explore more details about properties.
No worries — reset it in just a few steps.