


Detached

5000 + sq ft (Living Area)

8 Bedrooms

7 Bathrooms

No

Built-In
This modern 7,700 sq. ft. home is constructed with the highest-quality materials and superior craftsmanship, designed to be treasured by generations. The floor plan is tailored to meet the needs of today's family, featuring oversized living spaces for both formal and informal gatherings. The location also offers the unique opportunity to run a business from the walk-out lower level, complete with a separate entrance, ample parking, and street exposure. Upon entering, you''re welcomed by a dramatic 16-ft high foyer and library, leading into an open-concept main floor. The floating staircases immediately capture attention. Elegant finishes grace every room, with 11-ft ceilings on the main floor, 13-ft ceilings on the lower level, and 9-ft ceilings on the second floor. Highlights include a fabulous library, a formal dining room with custom walls that enhance the room's ambiance, and an oversized chef's dream kitchen with high end appl, a pantry and a walk-out to the terrace. The grandeur of the family room, with a piano and views overlooking the backyard, adds to the appeal. On the second floor, the primary suite serves as a sanctuary of indulgence, featuring a lavish 6-pc ensuite, a private balcony, and a custom walk-in closet. All secondary bedrooms are generously sized, ensuring privacy and luxury for family members or guests. The lower level, with a walk-out to the patio and a separate side entrance, incl porcelain heated f1, a kitchen, 3 bdr, 2 baths, and a separate laundry room. This space can serve as a family suite or be transformed into offices. The outdoor spaces offer nothing short of spectacular views, perfect for relaxation and entertainment. The home is within walking distance to Yonge St., schools, parks, shopping, restaurants, and public transportation. Please see the attached virtual tour and feature sheet for additional information.

Sales Representative At Right At Home Realty

152 Olde Bayview Avenue, Richmond Hill, ON L4E 3C6
 5 Bedrooms
 5
Bathrooms
5
Bathrooms
 3500-5000
sq ft (Living Area)
3500-5000
sq ft (Living Area)
 2 Months

30A-81 Northern Heights Drive, Richmond Hill, ON L4B 4C9
3 Bedrooms
3
Bathrooms
1200-1399
sq ft (Living Area)
2 Days

48 Langhorst Crescent, Richmond Hill, ON L4E 0A9
4 Bedrooms
5
Bathrooms
2000-2500
sq ft (Living Area)
1 Months

108 Roseview Avenue, Richmond Hill, ON L4C 1E1
5 Bedrooms
3
Bathrooms
1500-2000
sq ft (Living Area)
0 Days

145 Old Surrey Lane, Richmond Hill, ON L4C 6R9
4 Bedrooms
4
Bathrooms
2000-2500
sq ft (Living Area)
28 Days
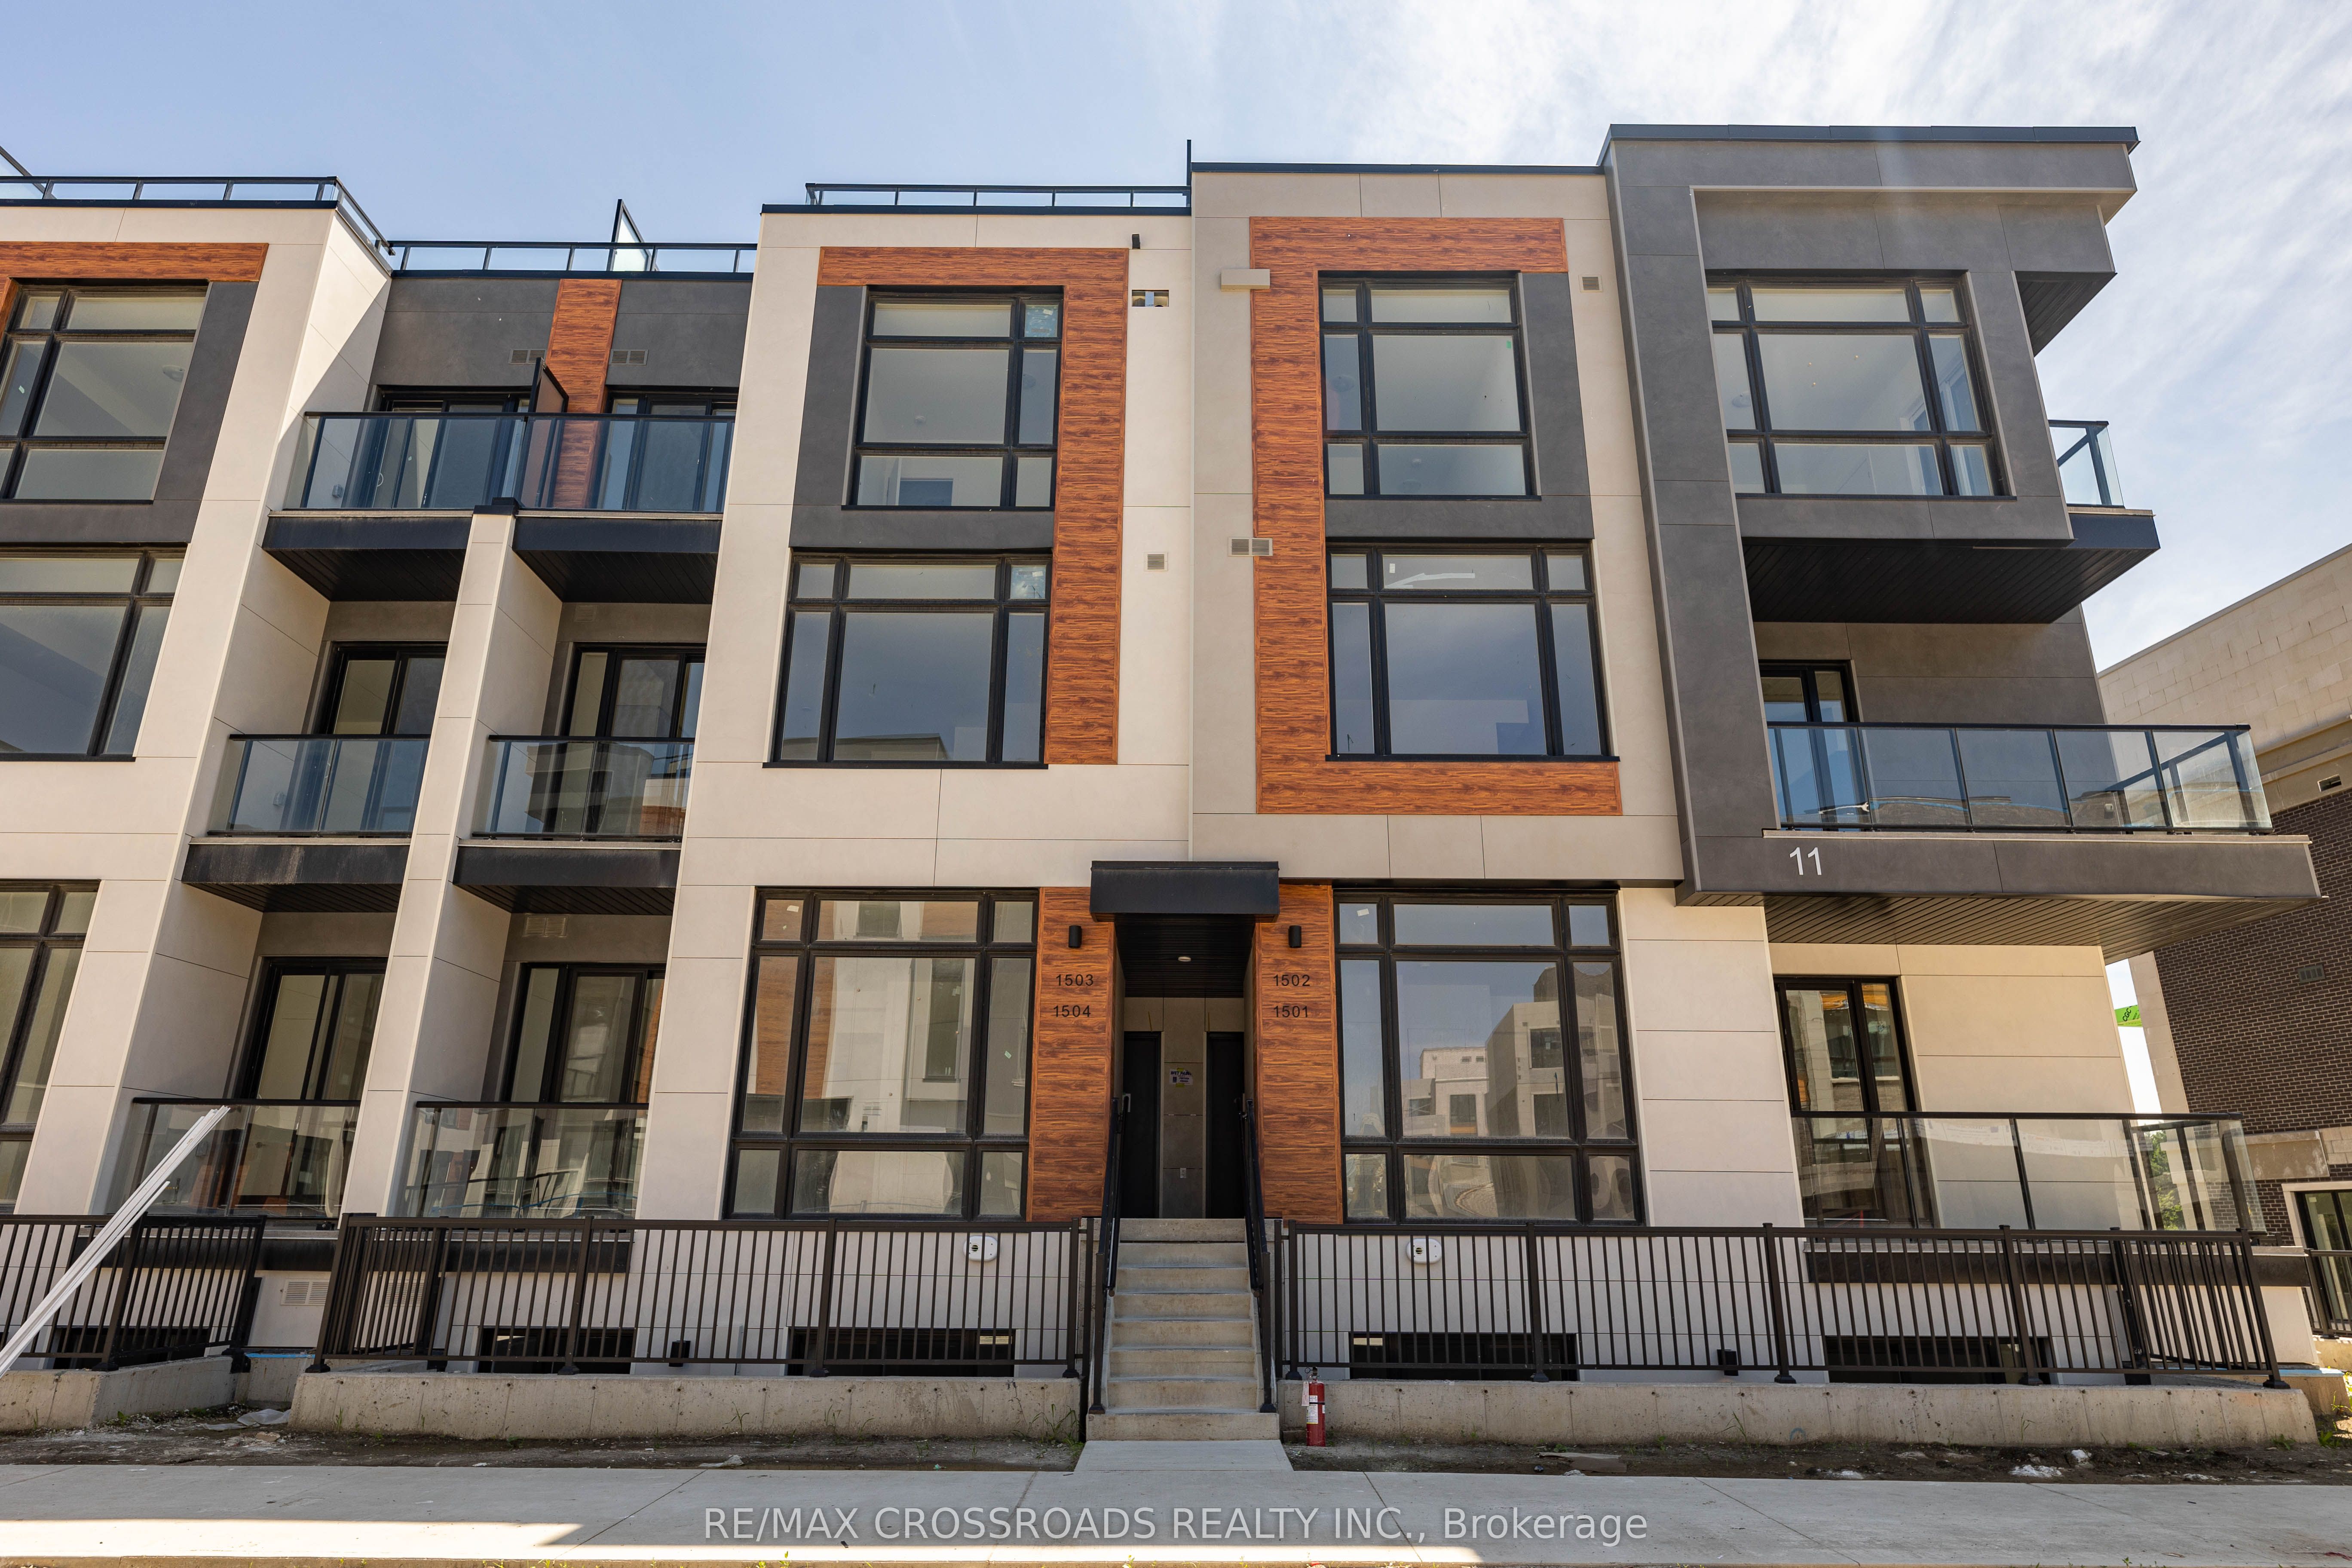
1503-11 David Eyer Road, Richmond Hill, ON L4S 0N3
2 Bedrooms
3
Bathrooms
1200-1399
sq ft (Living Area)
0 Days

9 Tower Court Lot 8, Richmond Hill, ON L4E 2R3
0 Bedrooms
0
Bathrooms
sq ft (Living Area)
1 Day

10 Tower Court Lot 4, Richmond Hill, ON L4E 3L4
0 Bedrooms
0
Bathrooms
sq ft (Living Area)
1 Day

8 Tower Court LOT 3, Richmond Hill, ON L4E 3L4
0 Bedrooms
0
Bathrooms
sq ft (Living Area)
1 Day

801-95 Oneida Crescent, Richmond Hill, ON L4B 0H5
2 Bedrooms
2
Bathrooms
600-699
sq ft (Living Area)
1 Day

105 Matawin Lane, Richmond Hill, ON L4B 0H7
3 Bedrooms
4
Bathrooms
1400-1599
sq ft (Living Area)
7 Days

2 Rocksprings Avenue, Richmond Hill, ON L4S 1R1
6 Bedrooms
4
Bathrooms
2500-3000
sq ft (Living Area)
26 Days

56 William F Bell Parkway, Richmond Hill, ON L4S 0K1
3 Bedrooms
3
Bathrooms
2000-2500
sq ft (Living Area)
1 Day

221-326 Major Mackenzie Drive, Richmond Hill, ON L4C 8T4
2 Bedrooms
2
Bathrooms
1000-1199
sq ft (Living Area)
0 Days

19 Naughton Drive, Richmond Hill, ON L4C 4M6
4 Bedrooms
3
Bathrooms
1500-2000
sq ft (Living Area)
0 Days

27 Pugsley Avenue, Richmond Hill, ON L4C 8V2
4 Bedrooms
4
Bathrooms
1500-2000
sq ft (Living Area)
14 Days

67 Stockdale Crescent, Richmond Hill, ON L4C 3T1
5 Bedrooms
5
Bathrooms
3500-5000
sq ft (Living Area)
3 Months

26 Elm Grove Avenue, Richmond Hill, ON L4E 2T1
4 Bedrooms
4
Bathrooms
1500-2000
sq ft (Living Area)
1 Day

4 Kirkland Court, Richmond Hill, ON L4C 9H3
5 Bedrooms
4
Bathrooms
3000-3500
sq ft (Living Area)
0 Days

1230-12 David Eyer Road, Richmond Hill, ON L4S 0N3
2 Bedrooms
3
Bathrooms
900-999
sq ft (Living Area)
1 Day

Sign in to access your wishlist, compare properties, and explore more about properties.
Sign up to save favorite properties, compare options, and explore more details about properties.
No worries — reset it in just a few steps.