


Condo Apartment

600-699 sq ft (Living Area)

2 Bedrooms

2 Bathrooms

No

Underground
Welcome to Vista Parc at 4700 Highway 7, a conveniently located condominium in the heart of Woodbridge. This 1 bedroom plus den unit offers a functional layout and comfortable living space, ideal for first-time buyers or downsizers. Situated on the 2nd floor, the unit features a private balcony overlooking the rear of the building, providing peaceful views of mature trees and a dedicated barbecue park area. This quiet exposure is set away from Highway 7, allowing you to enjoy a tranquil setting while still being close to everything the area has to offer. Inside, the open-concept layout provides a bright and inviting living space that flows seamlessly from the kitchen to the living and dining areas. The den offers flexible use and is perfect for a home office, reading area, or additional workspace. The spacious primary bedroom provides a comfortable space with its own ensuite bathroom. This unit also includes a dedicated parking space with a large locker attached, offering convenient additional storage. Residents of Vista Parc enjoy access to excellent building amenities including a fitness centre, a large party room for gatherings and events, and guest suites for visiting family and friends. Ideally located close to shopping, restaurants, parks, transit, and major highways, this condo combines everyday convenience with a quiet residential feel in one of Vaughan's most desirable communities. A fantastic opportunity to own a well positioned condo with peaceful views and great building amenities.

Sales Representative At Right At Home Realty

41 Lauderdale Drive, Vaughan, ON L6A 4G8
 4 Bedrooms
 4
Bathrooms
4
Bathrooms
 1500-2000
sq ft (Living Area)
1500-2000
sq ft (Living Area)
 0 Days

125 Lady Karen Crescent, Vaughan, ON L6A 0X3
4 Bedrooms
5
Bathrooms
2500-3000
sq ft (Living Area)
1 Months

2509-5 Meadowdale Road, Vaughan, ON L4K 0C7
2 Bedrooms
1
Bathrooms
500-599
sq ft (Living Area)
0 Days

810-7 Townsgate Drive, Vaughan, ON L4J 7Z9
2 Bedrooms
2
Bathrooms
1200-1399
sq ft (Living Area)
1 Months

17 Royal Appian Crescent, Vaughan, ON L4K 5K9
3 Bedrooms
3
Bathrooms
1100-1500
sq ft (Living Area)
26 Days

109 Alistair Crescent, Vaughan, ON L4H 4T7
7 Bedrooms
6
Bathrooms
2500-3000
sq ft (Living Area)
2 Days

1421-10 Abeja Street, Vaughan, ON L4K 0R4
2 Bedrooms
2
Bathrooms
600-699
sq ft (Living Area)
19 Days

1704-10 Gatineau Drive, Vaughan, ON L4J 0L3
2 Bedrooms
2
Bathrooms
1000-1199
sq ft (Living Area)
7 Months

7250 Keele Street 361, Vaughan, ON L4K 1Z8
0 Bedrooms
0
Bathrooms
sq ft (Living Area)
0 Days
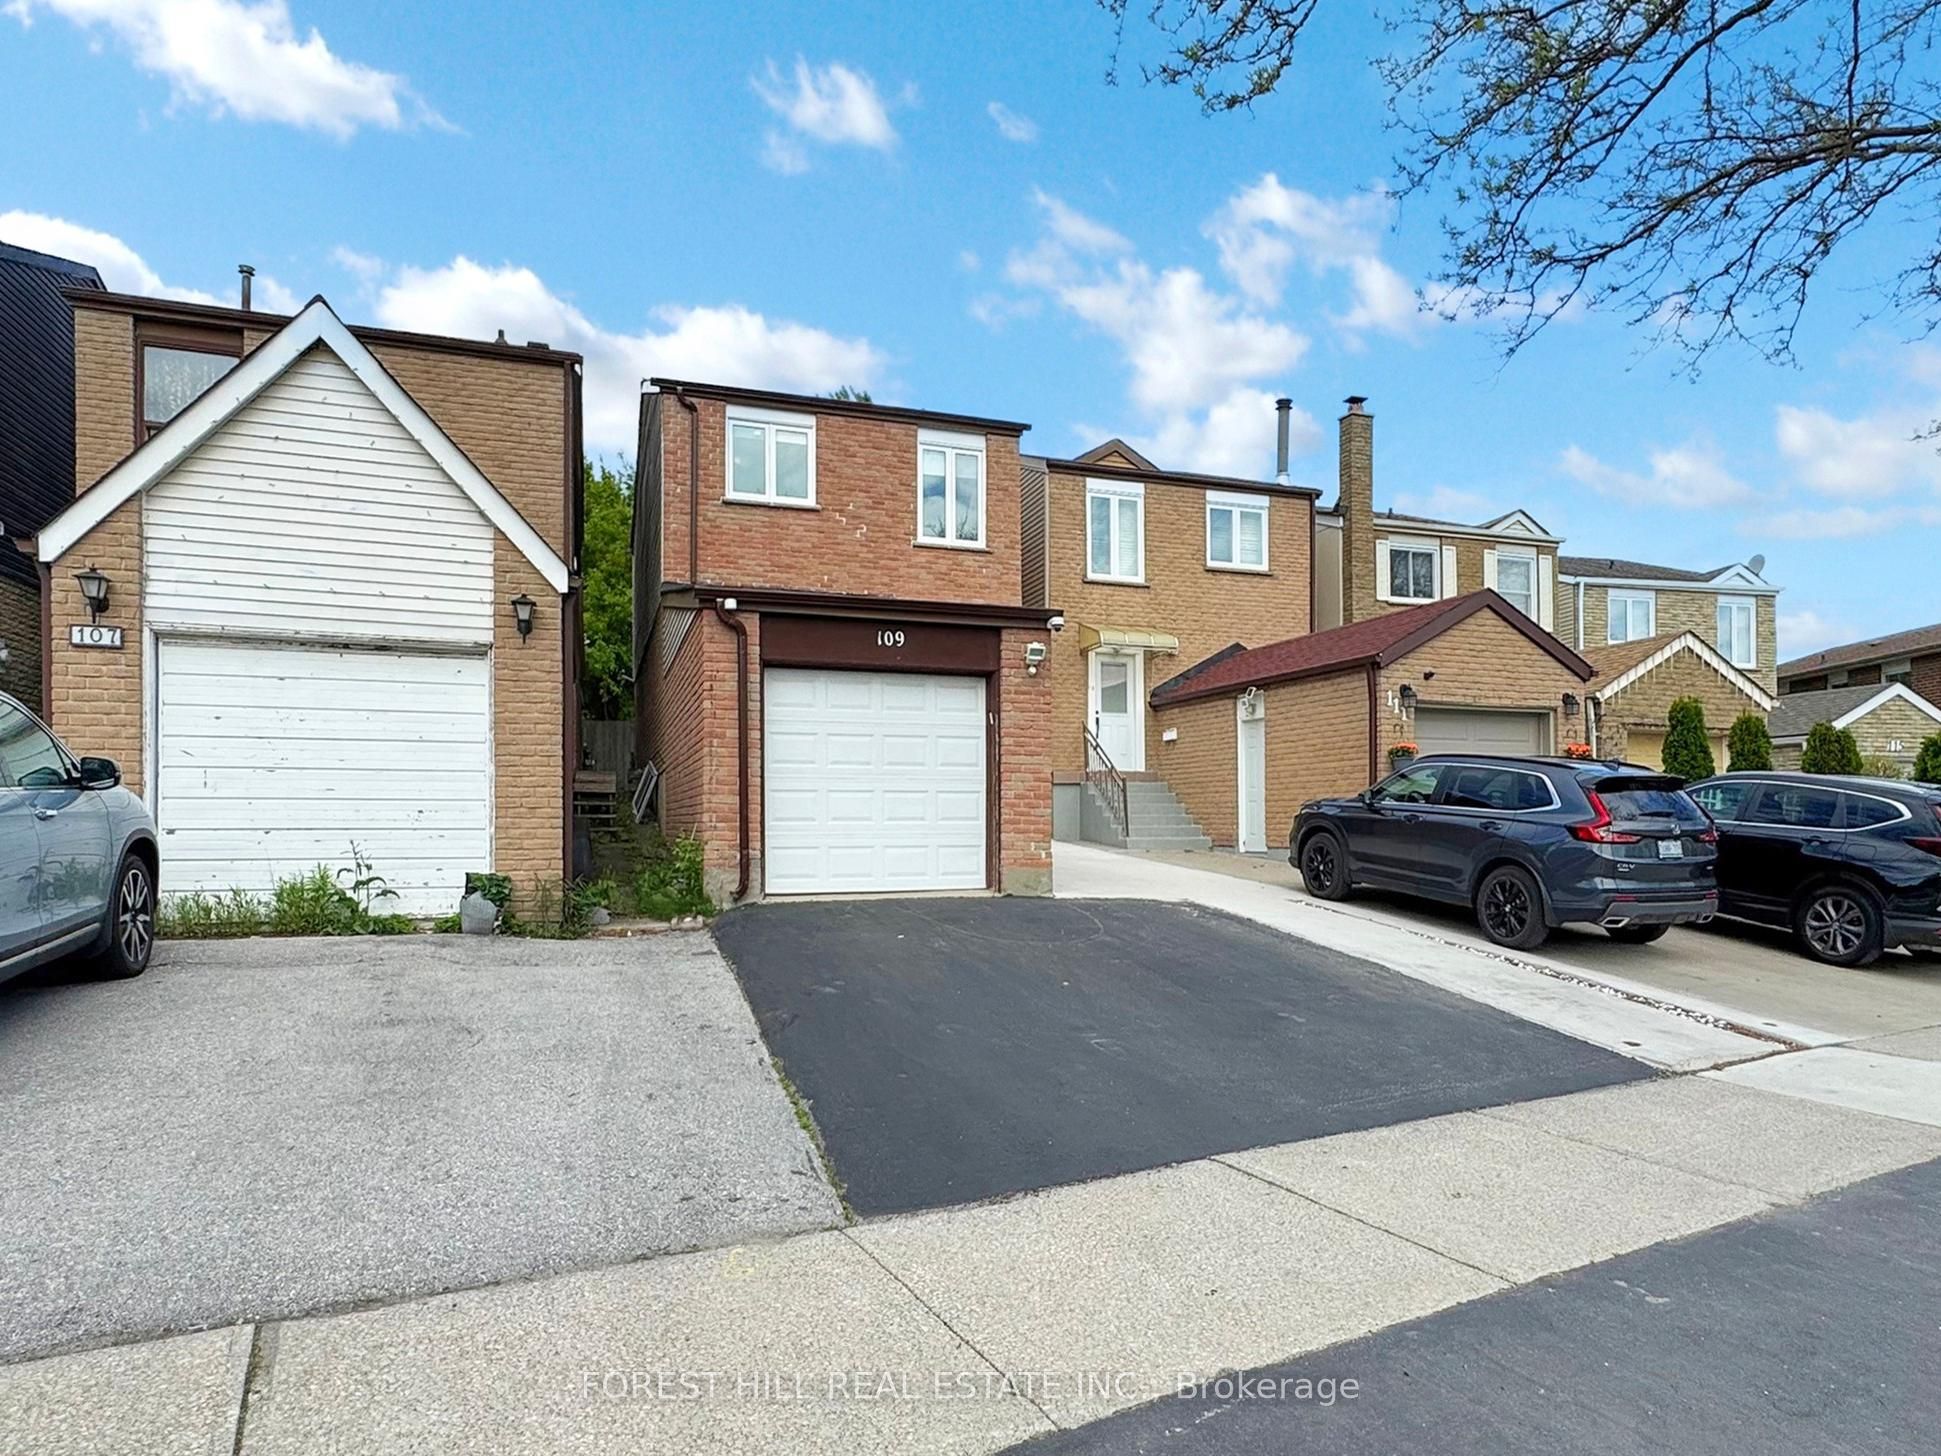
109 Spyglass Hill Road, Vaughan, ON L4K 2K6
4 Bedrooms
3
Bathrooms
1100-1500
sq ft (Living Area)
1 Months

7368 Yonge Street 312, Vaughan, ON L4J 8H9
0 Bedrooms
0
Bathrooms
sq ft (Living Area)
1 Months

238 Glen Shields Avenue, Vaughan, ON L4K 1T9
6 Bedrooms
5
Bathrooms
2000-2500
sq ft (Living Area)
3 Days

3175 Rutherford Road 37, Vaughan, ON L4K 5Y6
0 Bedrooms
1
Bathrooms
sq ft (Living Area)
2 Months

702-24 Woodstream Boulevard, Vaughan, ON L4L 8C4
4 Bedrooms
2
Bathrooms
1000-1199
sq ft (Living Area)
0 Days

197 Treelawn Boulevard, Vaughan, ON L0J 1C0
5 Bedrooms
5
Bathrooms
3500-5000
sq ft (Living Area)
0 Days

10557 Keele Street 3, Vaughan, ON L6A 0J5
0 Bedrooms
0
Bathrooms
sq ft (Living Area)
1 Years

10557 Keele Street 2, Vaughan, ON L6A 0J5
0 Bedrooms
0
Bathrooms
sq ft (Living Area)
1 Years

43-8167 Kipling Avenue, Vaughan, ON L4L 0G4
2 Bedrooms
2
Bathrooms
900-999
sq ft (Living Area)
0 Days

920-12 Woodstream Boulevard, Vaughan, ON L4L 8C3
2 Bedrooms
2
Bathrooms
700-799
sq ft (Living Area)
7 Days

24 Grand Vellore Crescent, Vaughan, ON L4H 0N8
3 Bedrooms
5
Bathrooms
2500-3000
sq ft (Living Area)
0 Days

Sign in to access your wishlist, compare properties, and explore more about properties.
Sign up to save favorite properties, compare options, and explore more details about properties.
No worries — reset it in just a few steps.