


Detached

2000-2500 sq ft (Living Area)

4 Bedrooms

4 Bathrooms

No

Built-In
Nestled In One Of Sonoma Heights' Most Sought-After Family-Friendly Communities, This Beautifully Upgraded 4-Bedroom, 4-Bathroom Home Offers Privacy And A Truly Exceptional Setting. Inside, You'll Find 9-Foot Ceilings, Rich Hardwood Flooring, And A Bright, Open-Concept Layout Featuring Spacious Principal Rooms And A Well-Appointed Kitchen Complete With Stainless Steel Appliances. The Expansive Primary Suite Boasts A Walk-In Closet And A Spa-Inspired Ensuite, While The Professionally Finished Basement Offers Incredible Versatility With A Second Kitchen, Large Recreation Room, And Dedicated Movie Lounge-Perfect For Extended Family Or Entertaining. Step Outside To A Beautifully Landscaped, Low-Maintenance Backyard Featuring A Large Deck, Premium Artificial Turf, A Storage Shed, And An Above-Ground Pool-Your Own Private Outdoor Retreat. The Extra-Wide Driveway, With No Sidewalk, Provides Ample Parking For Multiple Vehicles. Situated On A Quiet Street With Convenient School Bus Pickup Right At Your Doorstep, This Home Is Just Minutes From Top-Rated Schools, Parks, Walking Trails, The Community Centre, Vaughan Cortellucci Hospital, Kleinburg Village, And Major Highways.

Sales Representative At Right At Home Realty

34 Jacobi Court, Vaughan, ON L4J 9H8
 5 Bedrooms
 5
Bathrooms
5
Bathrooms
 2500-3000
sq ft (Living Area)
2500-3000
sq ft (Living Area)
 14 Days

194 Andy Crescent, Vaughan, ON L4H 1C7
5 Bedrooms
4
Bathrooms
2500-3000
sq ft (Living Area)
2 Days
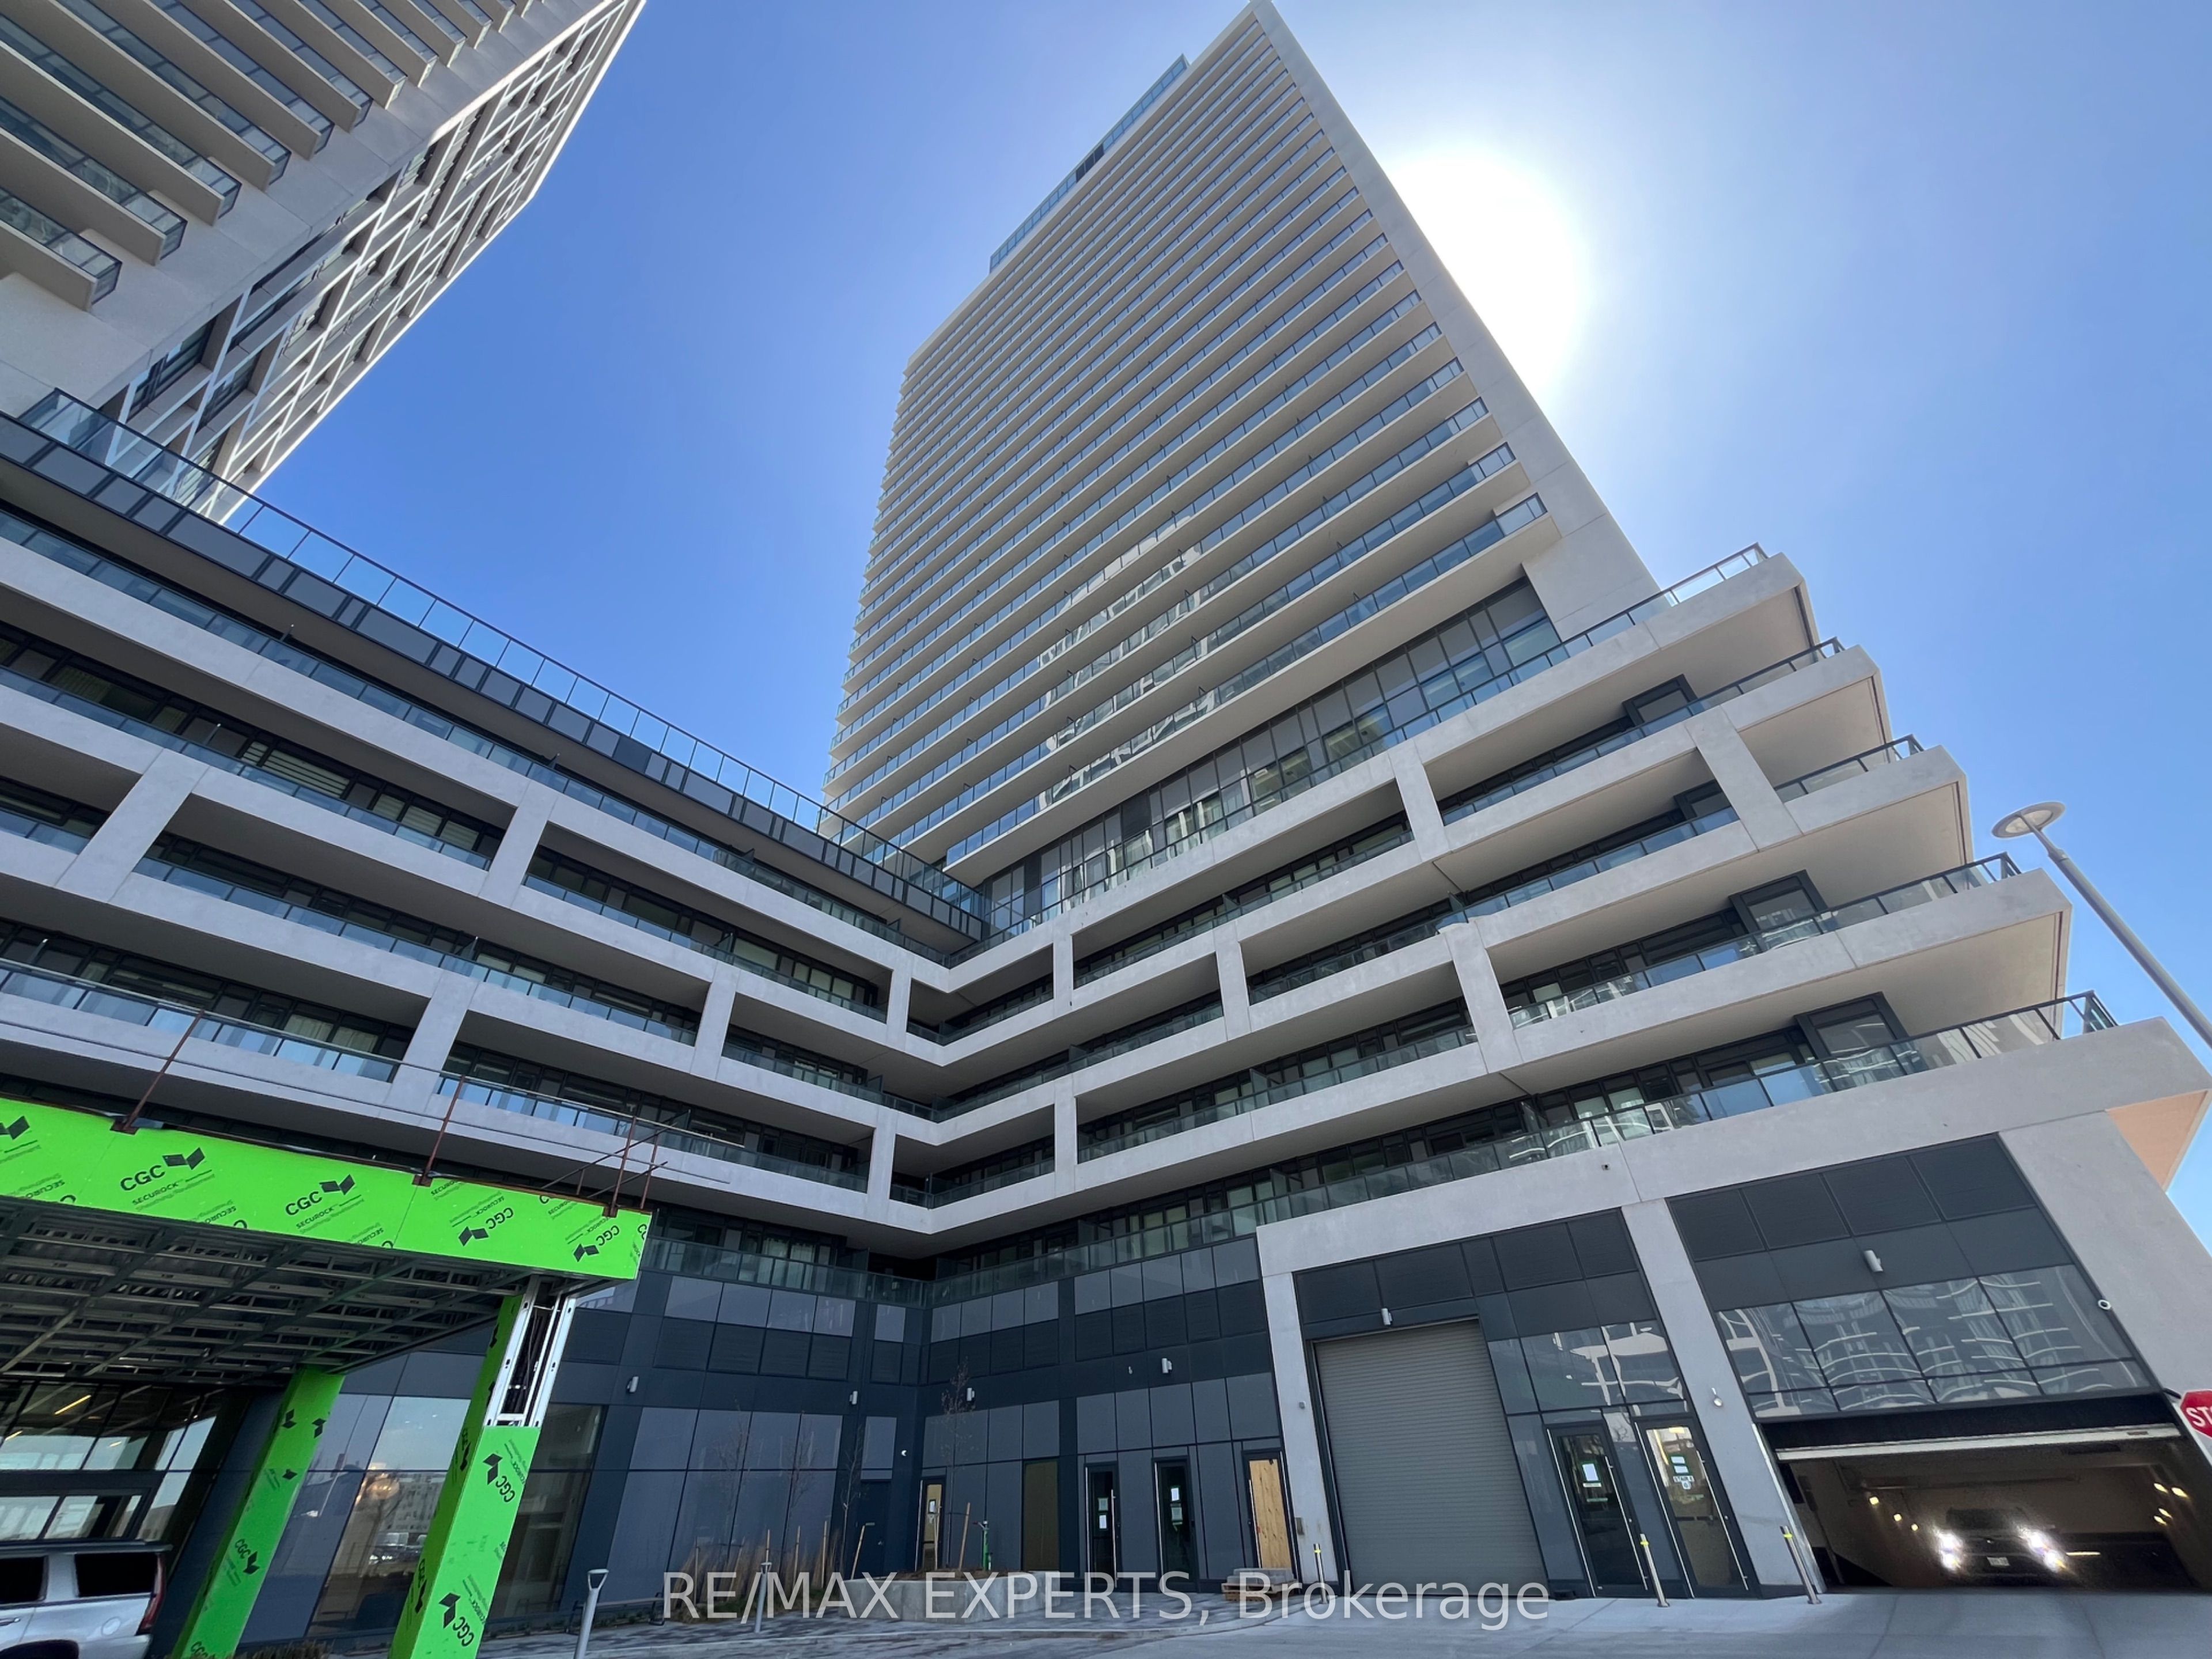
1719-8960 Jane Street, Vaughan, ON L4K 0N9
1 Bedrooms
2
Bathrooms
600-699
sq ft (Living Area)
1 Day

142 Mistywood Crescent, Vaughan, ON L4J 9K3
3 Bedrooms
4
Bathrooms
1500-2000
sq ft (Living Area)
7 Days

474 Caldari Road 2302, Vaughan, ON L4K 0R5
1 Bedrooms
1
Bathrooms
600-699
sq ft (Living Area)
2 Days

212 Yellowood Circle, Vaughan, ON L4J 8M4
5 Bedrooms
4
Bathrooms
1500-2000
sq ft (Living Area)
24 Days

30 Jarrett Court, Vaughan, ON L6A 3W4
3 Bedrooms
3
Bathrooms
1500-2000
sq ft (Living Area)
1 Day

7250 Keele Street 204, Vaughan, ON L4K 1Z8
0 Bedrooms
0
Bathrooms
sq ft (Living Area)
1 Day

99 Benjamin Drive, Vaughan, ON L4L 1H7
6 Bedrooms
4
Bathrooms
3500-5000
sq ft (Living Area)
4 Days

209 Kelso Crescent, Vaughan, ON L6A 2C9
4 Bedrooms
3
Bathrooms
1100-1500
sq ft (Living Area)
1 Day

632 Napa Valley Avenue, Vaughan, ON L4H 1R1
4 Bedrooms
3
Bathrooms
1100-1500
sq ft (Living Area)
29 Days

71 Gidleigh Park Crescent, Vaughan, ON L4H 1J3
4 Bedrooms
3
Bathrooms
2000-2500
sq ft (Living Area)
7 Days

L115-9560 Islington Avenue, Vaughan, ON L4H 4Z5
2 Bedrooms
3
Bathrooms
800-899
sq ft (Living Area)
25 Days

1524-7950 Bathurst Street, Vaughan, ON L4J 0L4
1 Bedrooms
1
Bathrooms
500-599
sq ft (Living Area)
18 Days

2298 Major Mackenzie Drive, Vaughan, ON L6A 0C4
3 Bedrooms
4
Bathrooms
2000-2500
sq ft (Living Area)
8 Days

60 Rachelle Court, Vaughan, ON L3L 0A8
4 Bedrooms
8
Bathrooms
5000 +
sq ft (Living Area)
2 Days

D703-5289 Highway 7 Highway, Vaughan, ON L4L 0J1
3 Bedrooms
2
Bathrooms
1000-1199
sq ft (Living Area)
1 Day

188 Deerchase Circle, Vaughan, ON L4H 1G9
5 Bedrooms
5
Bathrooms
5000 +
sq ft (Living Area)
1 Day

30 Noah Crescent, Vaughan, ON L4H 1Z2
3 Bedrooms
3
Bathrooms
2500-3000
sq ft (Living Area)
11 Days

35 Lauderdale Drive, Vaughan, ON L6A 4G8
4 Bedrooms
4
Bathrooms
2000-2500
sq ft (Living Area)
1 Day

Sign in to access your wishlist, compare properties, and explore more about properties.
Sign up to save favorite properties, compare options, and explore more details about properties.
No worries — reset it in just a few steps.