


Condo Townhouse

800-899 sq ft (Living Area)

2 Bedrooms

3 Bathrooms

No

Underground
Welcome to this beautiful, nearly new stacked townhouse in the highly desirable Sonoma Heights community of Vaughan. Built just 4 years ago, this modern home features 2 spacious bedrooms, 2.5 bathrooms, and a bright, open-concept layout designed for comfortable everyday living. Freshly painted. walking in Distance to food basics plaza Tim Hortons. The main floor offers 9-foot ceilings, elegant hardwood flooring, and large windows that fill the home with natural light. The stylish kitchen features upgraded quartz countertops, stainless steel appliances, plenty of cabinet space, and a large center island that's perfect for cooking, dining, and entertaining. A convenient powder room completes the main level. The lower level includes two generous bedrooms, each with large closets and plenty of natural light. The primary bedroom offers its own private ensuite bathroom, while the second full bathroom provides added convenience for family or guests. Additional features include one underground parking space, central air conditioning, and modern finishes throughout. Ideally located close to shopping, restaurants, parks, schools, public transit, and with quick access to Highways 400 and 407, this home offers the perfect combination of comfort, style, and convenience. Whether you're a first-time home buyer, downsizer, or investor, this move-in ready home is an excellent opportunity you won't want to miss! some of the pictures are virtually staged.

Sales Representative At Right At Home Realty

34 Jacobi Court, Vaughan, ON L4J 9H8
 5 Bedrooms
 5
Bathrooms
5
Bathrooms
 2500-3000
sq ft (Living Area)
2500-3000
sq ft (Living Area)
 14 Days

194 Andy Crescent, Vaughan, ON L4H 1C7
5 Bedrooms
4
Bathrooms
2500-3000
sq ft (Living Area)
2 Days
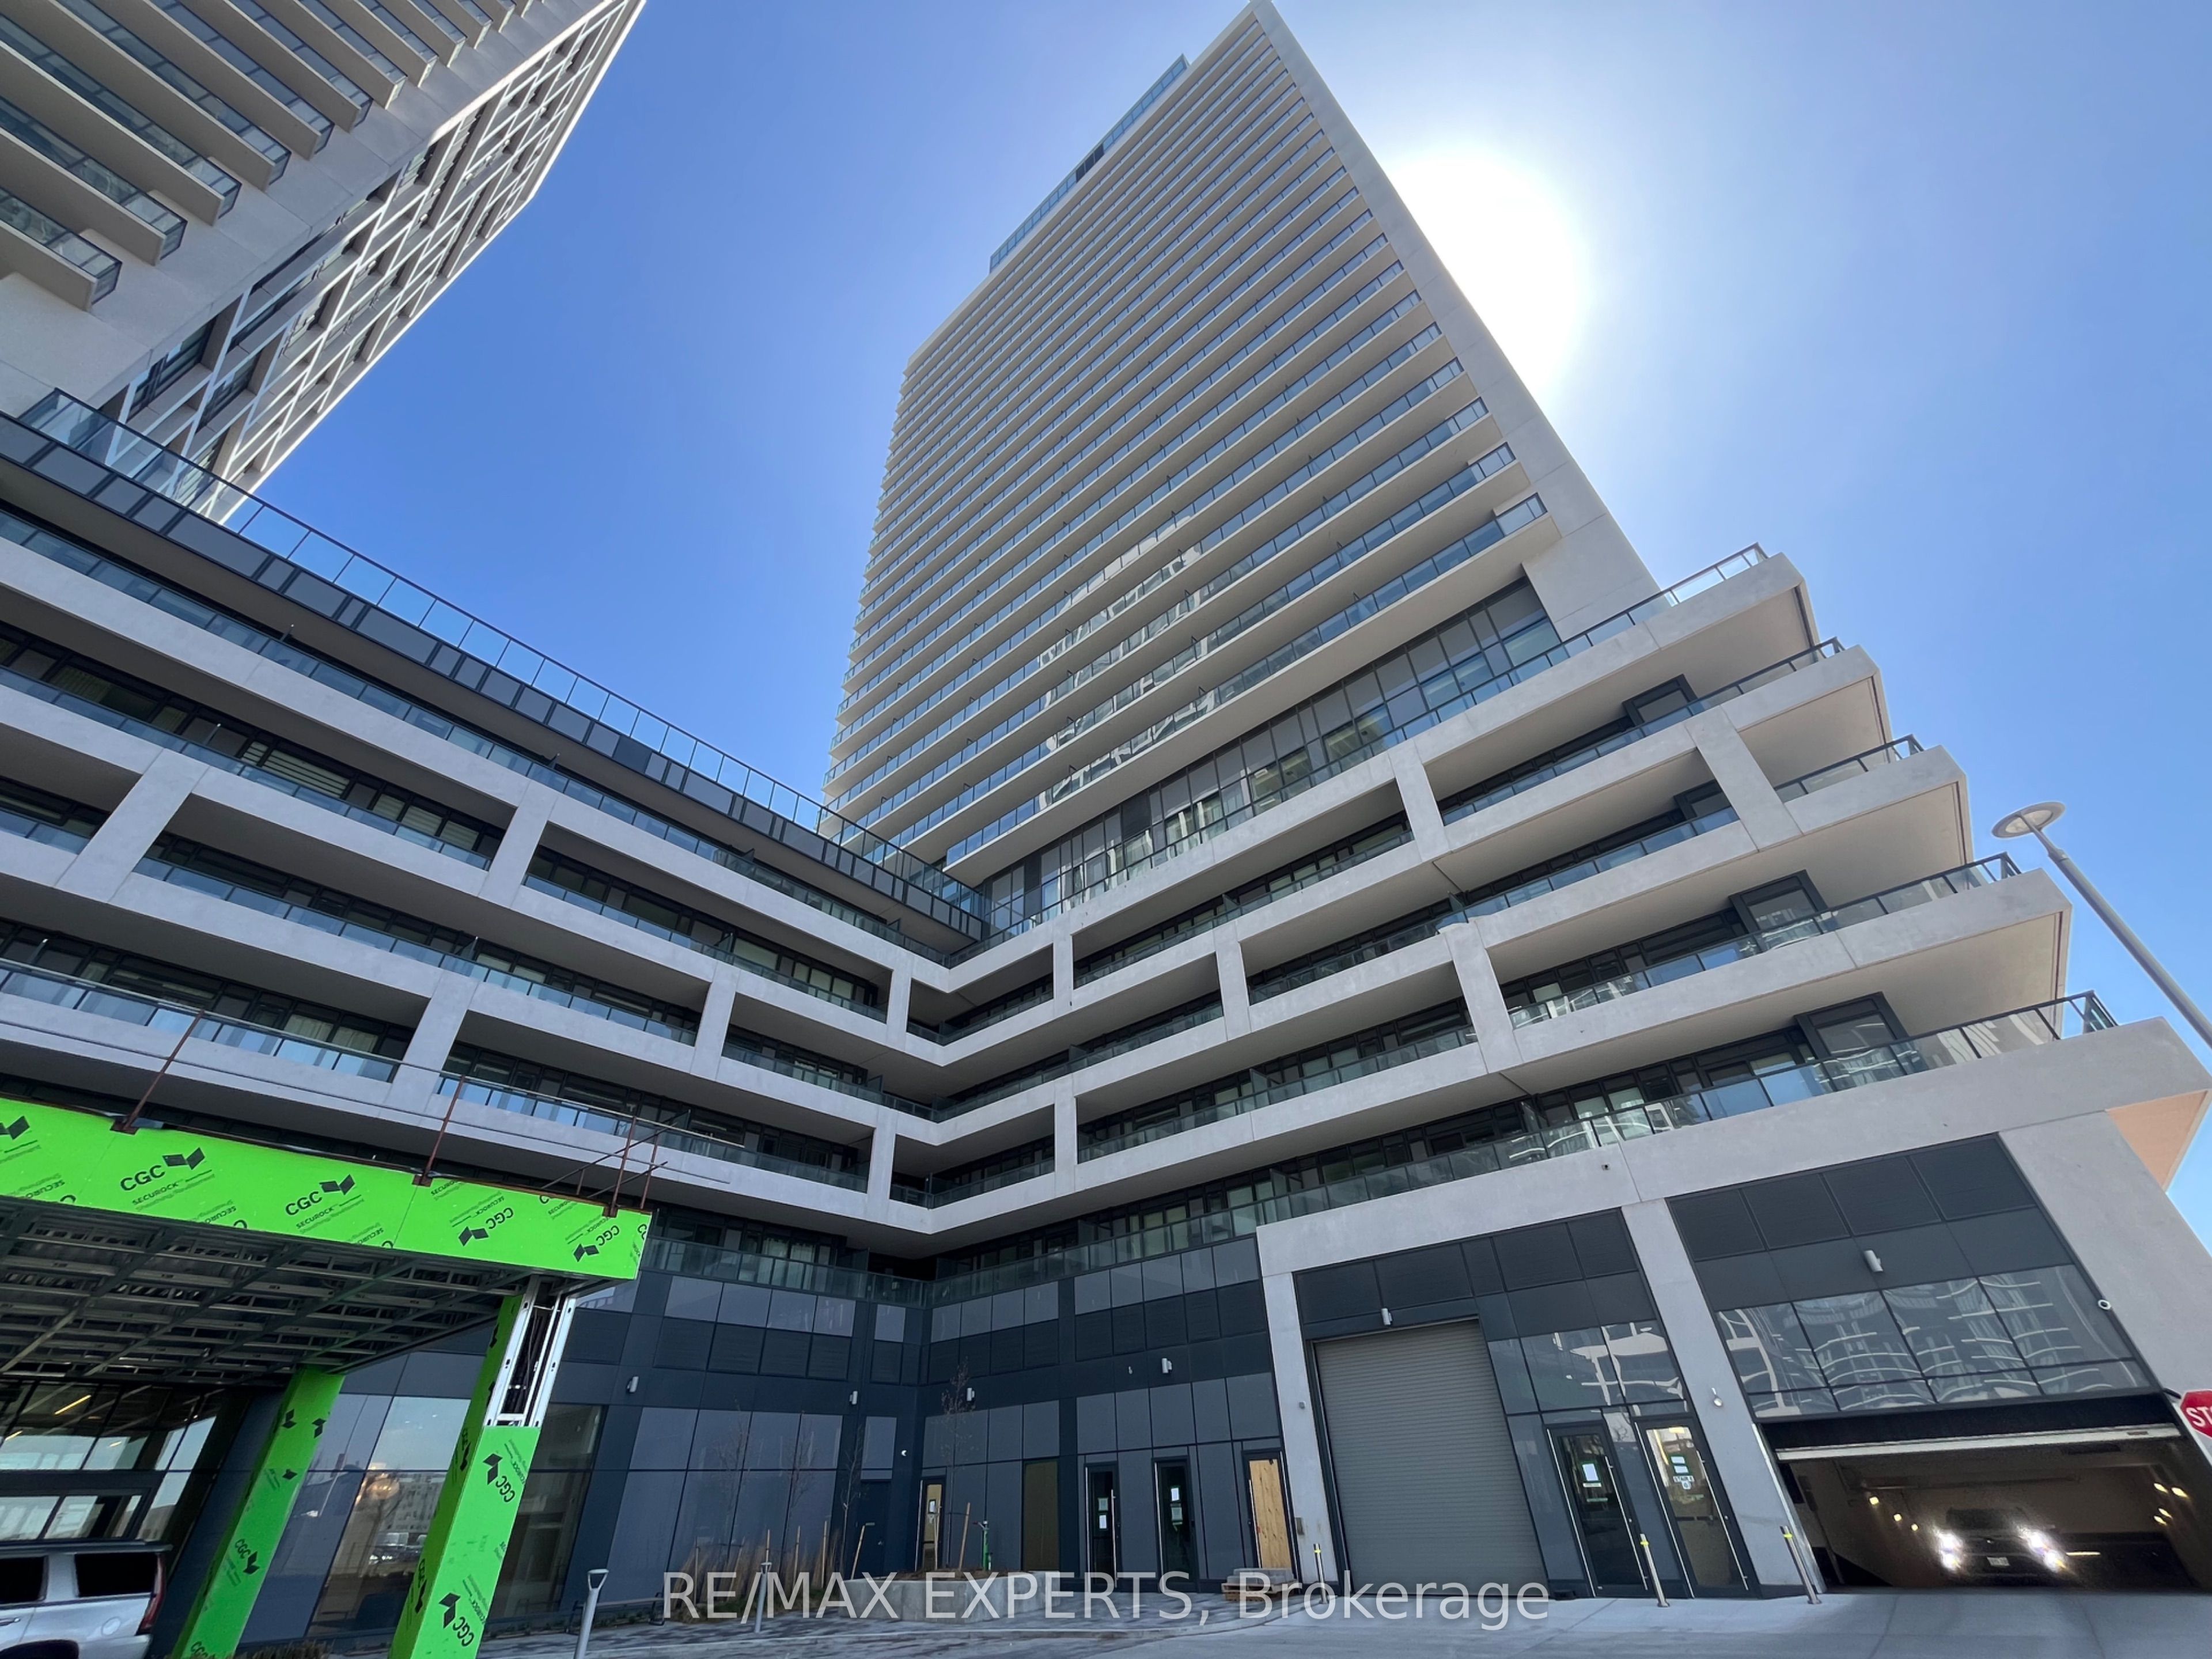
1719-8960 Jane Street, Vaughan, ON L4K 0N9
1 Bedrooms
2
Bathrooms
600-699
sq ft (Living Area)
1 Day

142 Mistywood Crescent, Vaughan, ON L4J 9K3
3 Bedrooms
4
Bathrooms
1500-2000
sq ft (Living Area)
7 Days

474 Caldari Road 2302, Vaughan, ON L4K 0R5
1 Bedrooms
1
Bathrooms
600-699
sq ft (Living Area)
2 Days

212 Yellowood Circle, Vaughan, ON L4J 8M4
5 Bedrooms
4
Bathrooms
1500-2000
sq ft (Living Area)
24 Days

43 Water Garden Lane, Vaughan, ON L4H 1N2
4 Bedrooms
4
Bathrooms
2000-2500
sq ft (Living Area)
1 Day

30 Jarrett Court, Vaughan, ON L6A 3W4
3 Bedrooms
3
Bathrooms
1500-2000
sq ft (Living Area)
1 Day

7250 Keele Street 204, Vaughan, ON L4K 1Z8
0 Bedrooms
0
Bathrooms
sq ft (Living Area)
1 Day

99 Benjamin Drive, Vaughan, ON L4L 1H7
6 Bedrooms
4
Bathrooms
3500-5000
sq ft (Living Area)
4 Days

209 Kelso Crescent, Vaughan, ON L6A 2C9
4 Bedrooms
3
Bathrooms
1100-1500
sq ft (Living Area)
1 Day

632 Napa Valley Avenue, Vaughan, ON L4H 1R1
4 Bedrooms
3
Bathrooms
1100-1500
sq ft (Living Area)
29 Days

71 Gidleigh Park Crescent, Vaughan, ON L4H 1J3
4 Bedrooms
3
Bathrooms
2000-2500
sq ft (Living Area)
7 Days

1524-7950 Bathurst Street, Vaughan, ON L4J 0L4
1 Bedrooms
1
Bathrooms
500-599
sq ft (Living Area)
18 Days

2298 Major Mackenzie Drive, Vaughan, ON L6A 0C4
3 Bedrooms
4
Bathrooms
2000-2500
sq ft (Living Area)
8 Days

60 Rachelle Court, Vaughan, ON L3L 0A8
4 Bedrooms
8
Bathrooms
5000 +
sq ft (Living Area)
2 Days

D703-5289 Highway 7 Highway, Vaughan, ON L4L 0J1
3 Bedrooms
2
Bathrooms
1000-1199
sq ft (Living Area)
1 Day

188 Deerchase Circle, Vaughan, ON L4H 1G9
5 Bedrooms
5
Bathrooms
5000 +
sq ft (Living Area)
1 Day

30 Noah Crescent, Vaughan, ON L4H 1Z2
3 Bedrooms
3
Bathrooms
2500-3000
sq ft (Living Area)
11 Days

35 Lauderdale Drive, Vaughan, ON L6A 4G8
4 Bedrooms
4
Bathrooms
2000-2500
sq ft (Living Area)
1 Day

Sign in to access your wishlist, compare properties, and explore more about properties.
Sign up to save favorite properties, compare options, and explore more details about properties.
No worries — reset it in just a few steps.