


Detached

5000 + sq ft (Living Area)

8 Bedrooms

8 Bathrooms

No

Built-In
Welcome to The Arnold Estate a remarkable residence where timeless architecture, exceptional craftsmanship, and modern luxury come together in one of Thornhill's most prestigious addresses. Designed for the families who appreciate both elegance and comfort, this distinguished home offers generous living spaces, soaring ceilings, abundant natural light, and exquisite finishes throughout. Every room has been thoughtfully crafted creating a welcoming warm home while embracing an atmosphere of sophistication. The heart of the home is a spectacular chef-inspired kitchen, seamlessly connecting to elegant principal rooms and inviting family spaces, making it equally suited for intimate gatherings or grand-scale entertaining. Rich architectural details, custom millwork, designer lighting, and premium materials elevate every corner of this remarkable residence. The private bedroom suites provide peaceful retreats, highlighted by a luxurious primary sanctuary complete with a spa-inspired ensuite and an expansive walk-in dressing room. A beautifully finished lower level offers exceptional versatility with generous recreation and entertainment spaces for family and guests. Surrounded by professionally landscaped grounds, The Arnold Estate offers a private outdoor setting ideal for entertaining, alfresco dining, and quiet moments of relaxation. Perfectly positioned in the heart of Thornhill, this coveted location places you minutes from Canada's finest private schools, prestigious golf and country clubs, boutique shopping, upscale dining, scenic parks, and convenient access to major highways, making it one of the GTA's most desirable luxury communities. The Arnold Estate is a statement of enduring elegance, exceptional quality, and elevated living. The Arnold Estate: A Legacy of Luxury. A Life Without Compromise. A world of magnificence awaits!

Sales Representative At Right At Home Realty

41 Lauderdale Drive, Vaughan, ON L6A 4G8
 4 Bedrooms
 4
Bathrooms
 1500-2000
sq ft (Living Area)
 0 Days

125 Lady Karen Crescent, Vaughan, ON L6A 0X3
4 Bedrooms
5
Bathrooms
2500-3000
sq ft (Living Area)
1 Months

2509-5 Meadowdale Road, Vaughan, ON L4K 0C7
2 Bedrooms
1
Bathrooms
500-599
sq ft (Living Area)
0 Days

810-7 Townsgate Drive, Vaughan, ON L4J 7Z9
2 Bedrooms
2
Bathrooms
1200-1399
sq ft (Living Area)
1 Months

17 Royal Appian Crescent, Vaughan, ON L4K 5K9
3 Bedrooms
3
Bathrooms
1100-1500
sq ft (Living Area)
26 Days

109 Alistair Crescent, Vaughan, ON L4H 4T7
7 Bedrooms
6
Bathrooms
2500-3000
sq ft (Living Area)
2 Days

1421-10 Abeja Street, Vaughan, ON L4K 0R4
2 Bedrooms
2
Bathrooms
600-699
sq ft (Living Area)
19 Days

1704-10 Gatineau Drive, Vaughan, ON L4J 0L3
2 Bedrooms
2
Bathrooms
1000-1199
sq ft (Living Area)
7 Months

7250 Keele Street 361, Vaughan, ON L4K 1Z8
0 Bedrooms
0
Bathrooms
sq ft (Living Area)
0 Days
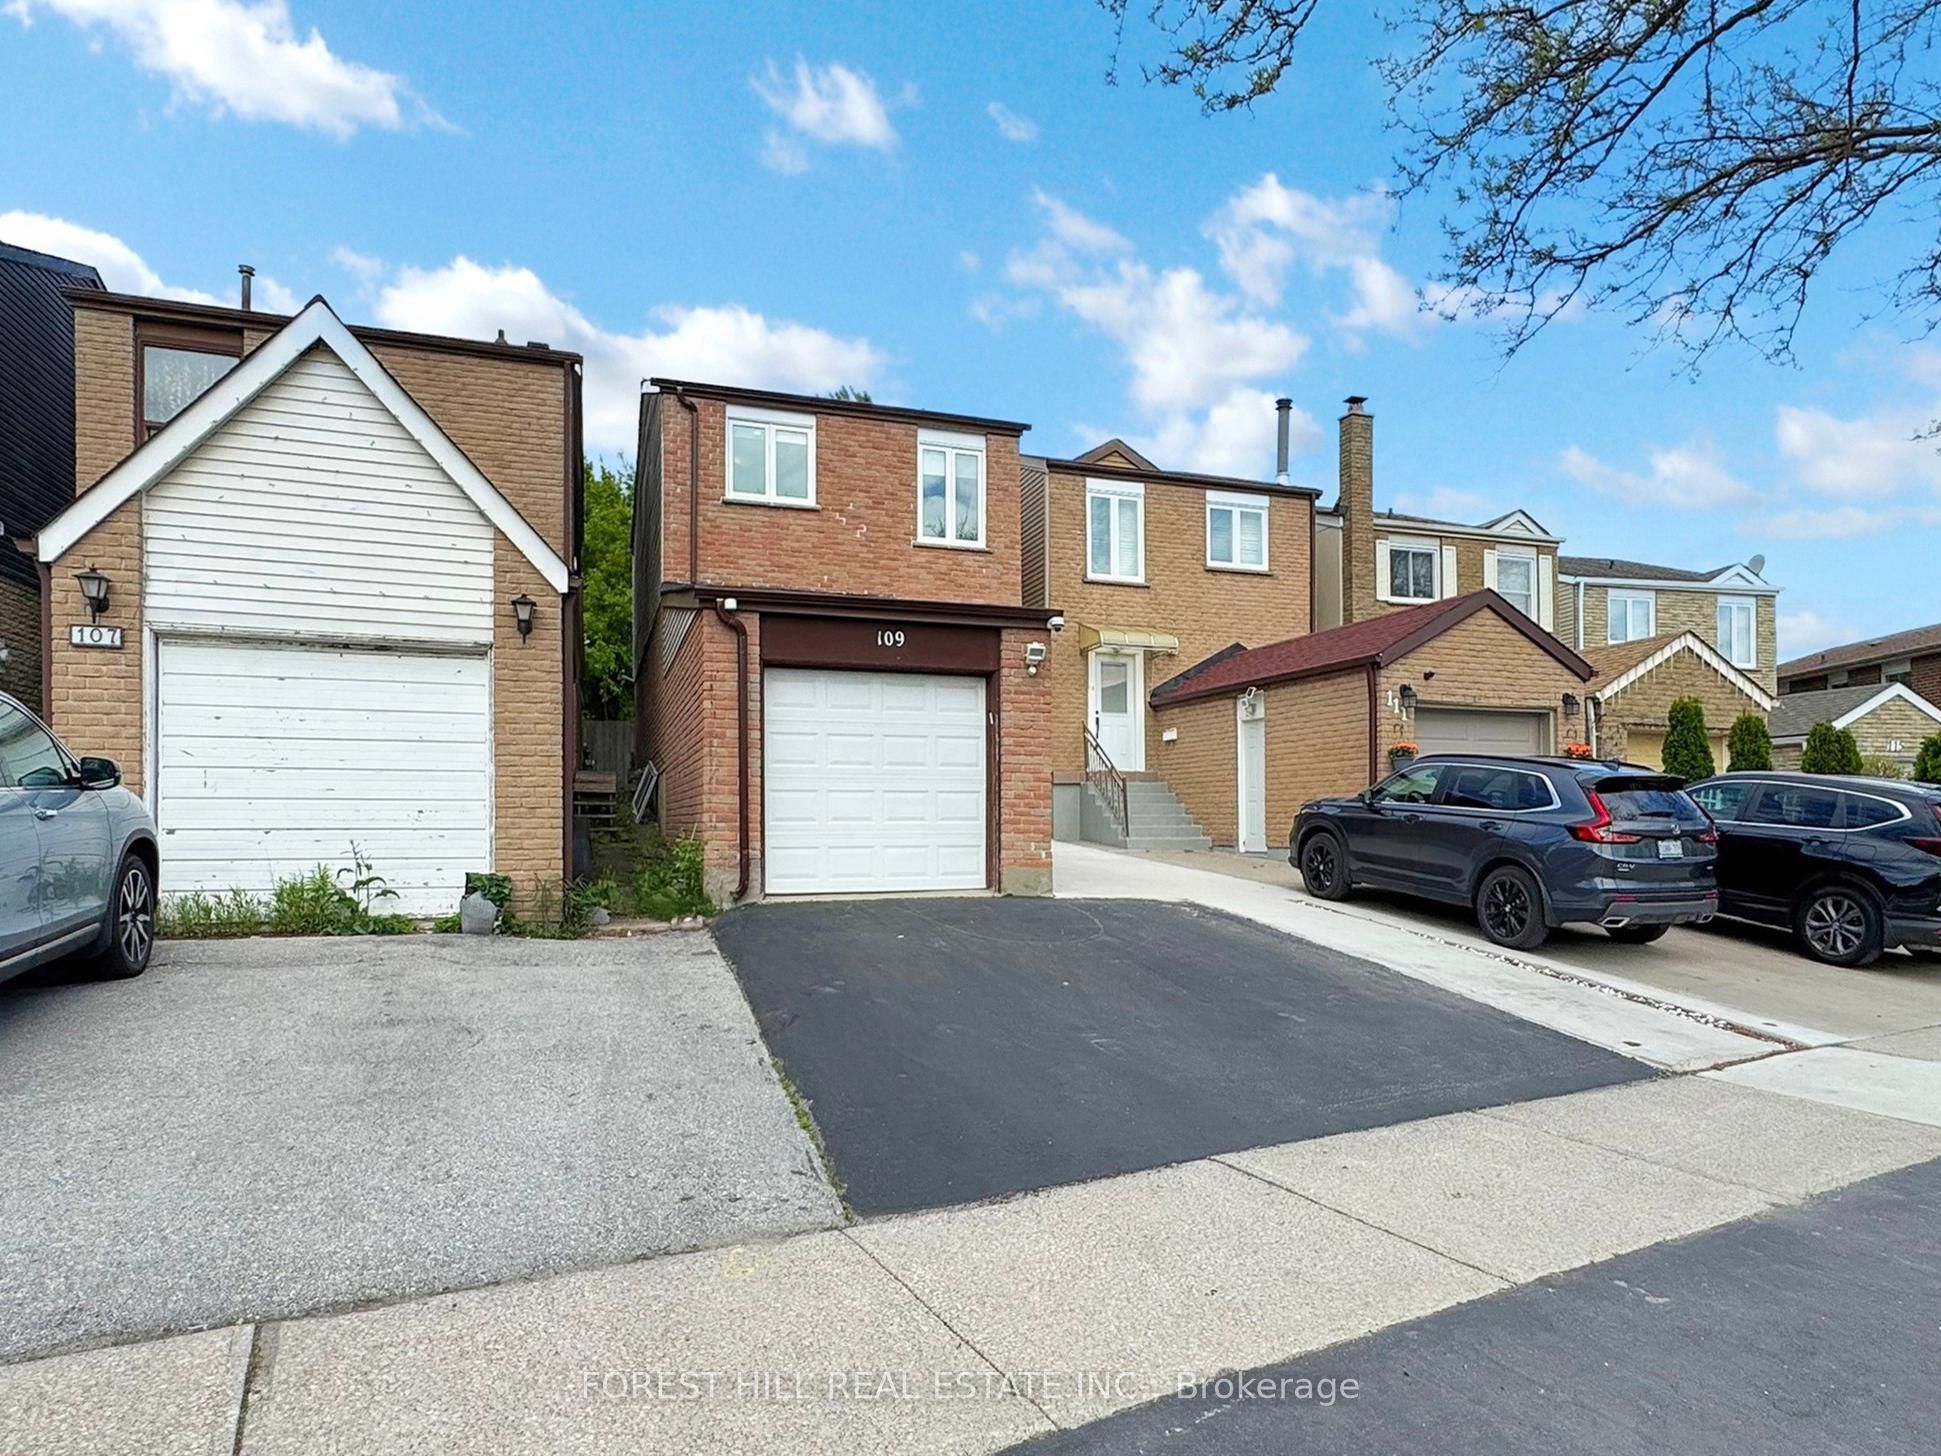
109 Spyglass Hill Road, Vaughan, ON L4K 2K6
4 Bedrooms
3
Bathrooms
1100-1500
sq ft (Living Area)
1 Months

7368 Yonge Street 312, Vaughan, ON L4J 8H9
0 Bedrooms
0
Bathrooms
sq ft (Living Area)
1 Months

238 Glen Shields Avenue, Vaughan, ON L4K 1T9
6 Bedrooms
5
Bathrooms
2000-2500
sq ft (Living Area)
3 Days

3175 Rutherford Road 37, Vaughan, ON L4K 5Y6
0 Bedrooms
1
Bathrooms
sq ft (Living Area)
2 Months

702-24 Woodstream Boulevard, Vaughan, ON L4L 8C4
4 Bedrooms
2
Bathrooms
1000-1199
sq ft (Living Area)
0 Days

197 Treelawn Boulevard, Vaughan, ON L0J 1C0
5 Bedrooms
5
Bathrooms
3500-5000
sq ft (Living Area)
0 Days

10557 Keele Street 3, Vaughan, ON L6A 0J5
0 Bedrooms
0
Bathrooms
sq ft (Living Area)
1 Years

10557 Keele Street 2, Vaughan, ON L6A 0J5
0 Bedrooms
0
Bathrooms
sq ft (Living Area)
1 Years

43-8167 Kipling Avenue, Vaughan, ON L4L 0G4
2 Bedrooms
2
Bathrooms
900-999
sq ft (Living Area)
0 Days

920-12 Woodstream Boulevard, Vaughan, ON L4L 8C3
2 Bedrooms
2
Bathrooms
700-799
sq ft (Living Area)
7 Days

24 Grand Vellore Crescent, Vaughan, ON L4H 0N8
3 Bedrooms
5
Bathrooms
2500-3000
sq ft (Living Area)
0 Days

Sign in to access your wishlist, compare properties, and explore more about properties.
Sign up to save favorite properties, compare options, and explore more details about properties.
No worries — reset it in just a few steps.