


Detached

2500-3000 sq ft (Living Area)

4 Bedrooms

4 Bathrooms

No

Attached
Welcome to Scenic Woods! This impressive executive home offers 2,774 sq. ft. of living space, plus a finished basement, 4 bedrooms & 3.5 bathrooms. Surrounded by nature & steps to scenic trails, this is an exceptional opportunity to make a spacious, home your own just add your personal touches.Elegant curved staircase creates a beautiful first impression, leading upstairs to spacious living & dining rooms, featuring natural chevron oak hardwood flooring. The warm & inviting family room is the heart of the home, with cozy wood-burning fireplace, & stunning windows that fill the space with natural light.The spacious kitchen offers classic oak cabinetry, a pantry & a generous eat-in area surrounded by windows, ideal for everyday family meals. Sliding glass doors access to the expansive backyard. Main floor laundry adds everyday convenience.Upstairs, retreat to the oversized primary suite with double-door entry, large walk-in closet & 5-piece ensuite with double sinks, a soaker tub & separate shower. 3 additional well-sized bedrooms & 5-piece main bathroom.The finished lower level offers a versatile office space or recreation room, 3-piece bathroom & abundant storage.Step outside to a private, fully fenced backyard, mature trees & gardens. Enjoy outdoor dining, peaceful evenings and summer gatherings under the custom pergola with skylights-a charming setting for relaxing & entertaining.Mechanical updates incl: windows (2023), shingles (2019) and furnace/air conditioning (2025). Owned hot water tank.Ideally located this home offers a wonderful balance of nature & convenience, with nearby parks, escarpment trails, shopping and dining in quaint, historic Ancaster Village, along with easy highway access and everyday amenities. A welcoming home in an established neighbourhood, offering exceptional space, a peaceful setting and the opportunity to make it your own.

Sales Representative At Right At Home Realty

58 Sandalwood Avenue, Hamilton, ON L8T 2E3
 5 Bedrooms
 3
Bathrooms
 700-1100
sq ft (Living Area)
 27 Days

90 Davidson Boulevard, Hamilton, ON L9H 7M3
5 Bedrooms
3
Bathrooms
2000-2500
sq ft (Living Area)
0 Days

367 Golf Club Road, Hamilton, ON L0R 1P0
3 Bedrooms
4
Bathrooms
2000-2500
sq ft (Living Area)
0 Days

424 East 42nd Street, Hamilton, ON L8T 3A9
14 Bedrooms
6
Bathrooms
5000 +
sq ft (Living Area)
7 Months

202 Huxley Avenue S, Hamilton, ON L8K 2R3
4 Bedrooms
2
Bathrooms
1100-1500
sq ft (Living Area)
0 Days

40 Brookhurst Crescent, Hamilton, ON L8B 0M5
4 Bedrooms
4
Bathrooms
2000-2500
sq ft (Living Area)
0 Days

862 Mohawk Road E, Hamilton, ON L8T 2R5
0 Bedrooms
0
Bathrooms
sq ft (Living Area)
0 Days

58 Athenia Drive, Hamilton, ON L8J 1S7
4 Bedrooms
3
Bathrooms
1100-1500
sq ft (Living Area)
1 Day
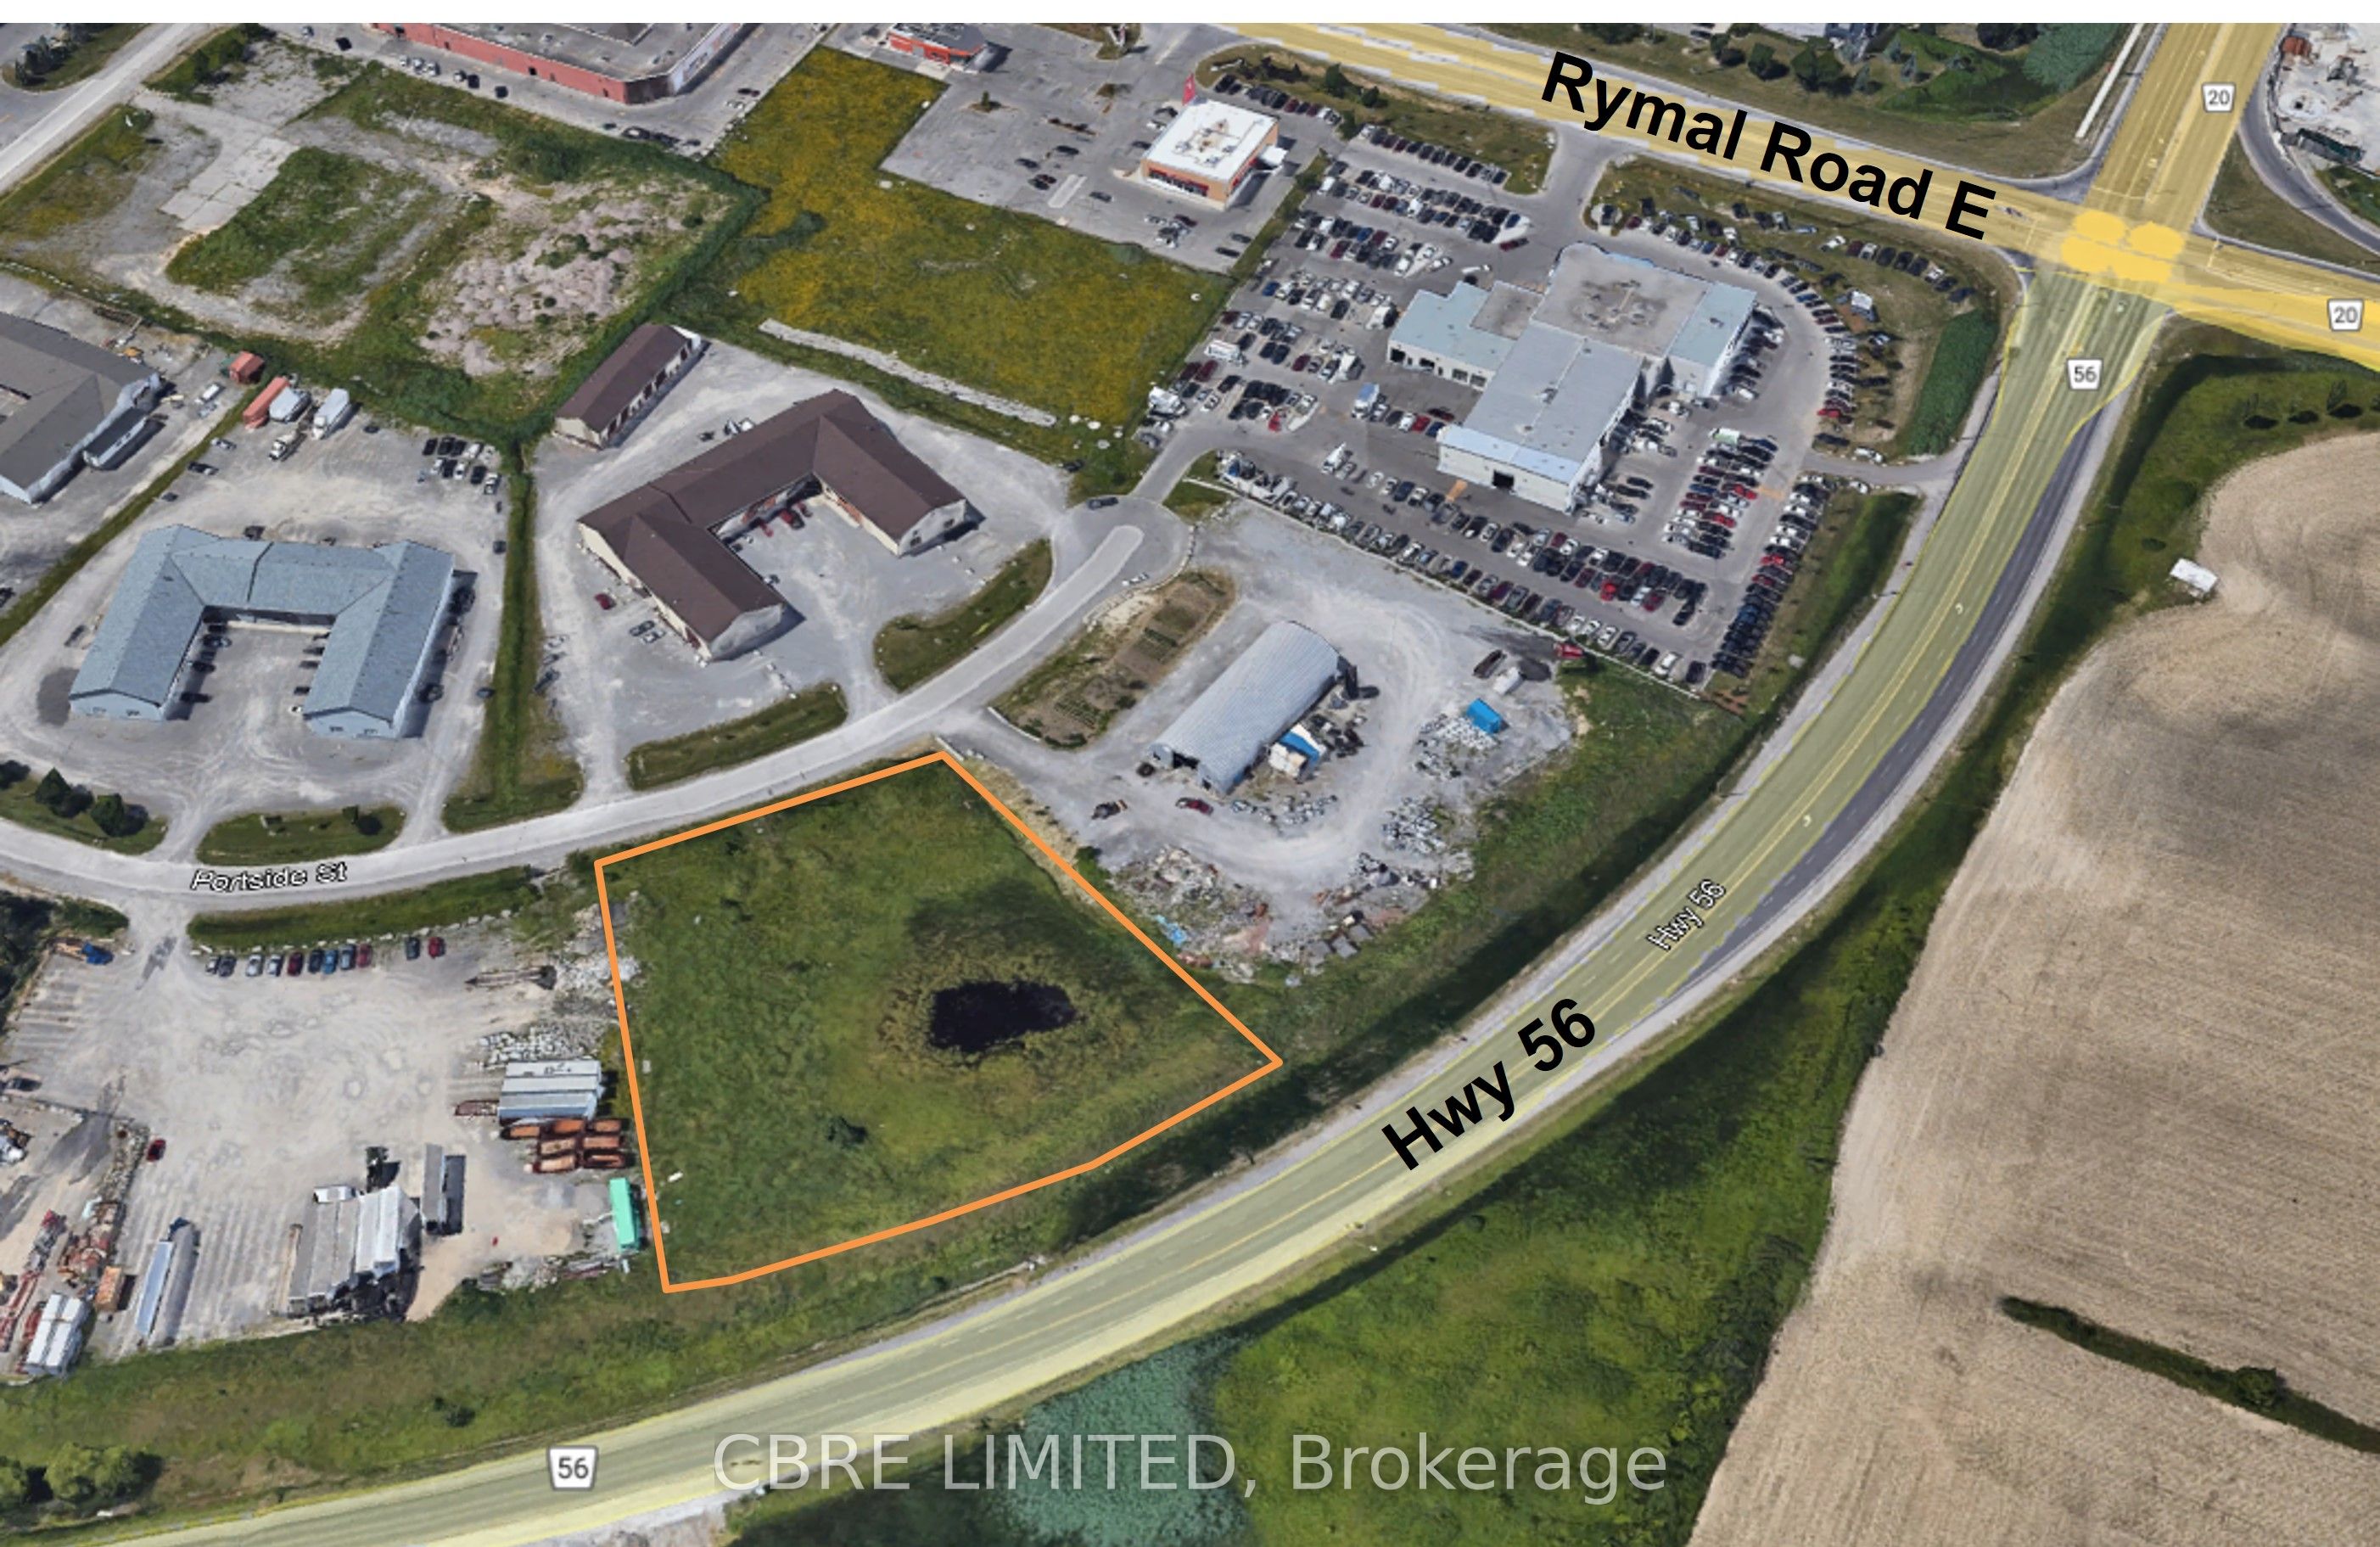
5 Portside Street, Hamilton, ON L0R 1P0
0 Bedrooms
0
Bathrooms
sq ft (Living Area)
2 Years

1127 & 1135 OLD MOHAWK Road, Hamilton, ON L9G 3K9
0 Bedrooms
0
Bathrooms
sq ft (Living Area)
0 Days

1127 & 1135 OLD MOHAWK Road, Hamilton, ON L9G 3K9
5 Bedrooms
4
Bathrooms
5000 +
sq ft (Living Area)
0 Days

74 Cambridge Avenue, Hamilton, ON L8H 1T6
3 Bedrooms
3
Bathrooms
1100-1500
sq ft (Living Area)
1 Day

184 Highway 8, Hamilton, ON L8G 1C3
0 Bedrooms
0
Bathrooms
sq ft (Living Area)
0 Days

7 Hatfield Place, Hamilton, ON L9H 4J7
4 Bedrooms
4
Bathrooms
2000-2500
sq ft (Living Area)
0 Days

107-125 Wilson Street, Hamilton, ON L9G 0B3
2 Bedrooms
2
Bathrooms
1000-1199
sq ft (Living Area)
5 Months

14 Oak Avenue, Hamilton, ON L9H 4Y7
4 Bedrooms
4
Bathrooms
2000-2500
sq ft (Living Area)
0 Days

60 Starling Drive, Hamilton, ON L9A 0C5
3 Bedrooms
3
Bathrooms
1500-2000
sq ft (Living Area)
0 Days

174 East 13th Street, Hamilton, ON L9A 3Z7
4 Bedrooms
2
Bathrooms
1100-1500
sq ft (Living Area)
0 Days

206-461 Green Street, Hamilton, ON L8E 0L5
1 Bedrooms
1
Bathrooms
500-599
sq ft (Living Area)
0 Days

658 Upper Wellington Street, Hamilton, ON L9A 3R1
3 Bedrooms
2
Bathrooms
1100-1500
sq ft (Living Area)
20 Days

Sign in to access your wishlist, compare properties, and explore more about properties.
Sign up to save favorite properties, compare options, and explore more details about properties.
No worries — reset it in just a few steps.