


Detached

3000-3500 sq ft (Living Area)

7 Bedrooms

6 Bathrooms

No

Attached
Welcome to 5139 Timber Mill Court! Nestled in one of the area's most desirable locations, this spectacular 5+2 bedroom, 3,160 sq. ft. residence has been extensively renovated across all three levels, offering an exceptional combination of space, sophistication, and modern luxury. Designed for growing and multigenerational families, this impressive home showcases outstanding craftsmanship, elegant finishes, and meticulous attention to detail. The main floor features a beautifully renovated kitchen with brand-new appliances, gorgeous hardwood flooring, an updated powder room, contemporary lighting, and recessed pot lights. The upper level boasts five spacious bedrooms, smooth ceilings, and three extensively renovated bathrooms featuring stylish vanities, elegant tilework, and premium modern fixtures. The stunning primary ensuite is a luxurious spa-inspired retreat, completely redesigned with a custom corner shower and freestanding bathtub. The beautifully finished basement provides additional living space, featuring two bedrooms, new luxury vinyl plank flooring, modern pot lights, fresh paint, and a fully renovated bathroom with contemporary finishes. Extensive upgrades throughout include new interior doors and hardware, modern baseboards, upgraded lighting, and fresh paint across all three levels. Exterior improvements are equally impressive, including replaced windows (approx. 2018-2019), new front and side entry doors, updated soffits, fascia, gutters, and downspouts, plus freshly painted backyard fencing. A truly remarkable, move-in-ready home offering generous living space, exceptional upgrades, and a coveted location. An extraordinary opportunity for families seeking comfort, elegance, and lasting value!

Sales Representative At Right At Home Realty

1401-4065 Brickstone Mews, Mississauga, ON L5B 0G3
 1 Bedrooms
 1
Bathrooms
 600-699
sq ft (Living Area)
 7 Days

#223-1050 Stainton Drive, Mississauga, ON L5C 2T7
3 Bedrooms
2
Bathrooms
1200-1399
sq ft (Living Area)
0 Days

201-2495 Eglinton Avenue, Mississauga, ON L5M 2T2
2 Bedrooms
1
Bathrooms
600-699
sq ft (Living Area)
2 Months

511-2495 Eglinton Avenue, Mississauga, ON L5M 2T2
2 Bedrooms
2
Bathrooms
600-699
sq ft (Living Area)
7 Days

2409-2495 Eglinton Avenue, Mississauga, ON L5M 2T2
2 Bedrooms
2
Bathrooms
800-899
sq ft (Living Area)
2 Days

2413-2495 Eglinton Avenue, Mississauga, ON L5M 2T2
1 Bedrooms
1
Bathrooms
600-699
sq ft (Living Area)
2 Days

1606-2495 Eglinton Avenue, Mississauga, ON L5M 2T2
2 Bedrooms
2
Bathrooms
700-799
sq ft (Living Area)
15 Days

2512-2495 Eglinton Avenue, Mississauga, ON L5M 2T2
2 Bedrooms
1
Bathrooms
500-599
sq ft (Living Area)
15 Days

2601-2495 Eglinton Avenue, Mississauga, ON L5M 2T2
1 Bedrooms
1
Bathrooms
500-599
sq ft (Living Area)
7 Days

600 Matheson Boulevard W 5, Mississauga, ON L5R 4C1
0 Bedrooms
0
Bathrooms
sq ft (Living Area)
8 Days

1623 Magenta Court, Mississauga, ON L5G 3A6
5 Bedrooms
8
Bathrooms
3000-3500
sq ft (Living Area)
1 Months

3022 Collista Court, Mississauga, ON L5N 4V1
3 Bedrooms
2
Bathrooms
1100-1500
sq ft (Living Area)
10 Days

7115 Edwards Boulevard, Mississauga, ON L5S 1Z2
0 Bedrooms
0
Bathrooms
sq ft (Living Area)
2 Months

483 Faith Drive 402, Mississauga, ON L5R 0A1
2 Bedrooms
2
Bathrooms
1000-1199
sq ft (Living Area)
0 Days

5122 Angel Stone Drive, Mississauga, ON L5M 0L4
5 Bedrooms
4
Bathrooms
1500-2000
sq ft (Living Area)
0 Days

2504-3883 Quartz Road, Mississauga, ON L5B 0M4
1 Bedrooms
1
Bathrooms
0-499
sq ft (Living Area)
1 Day
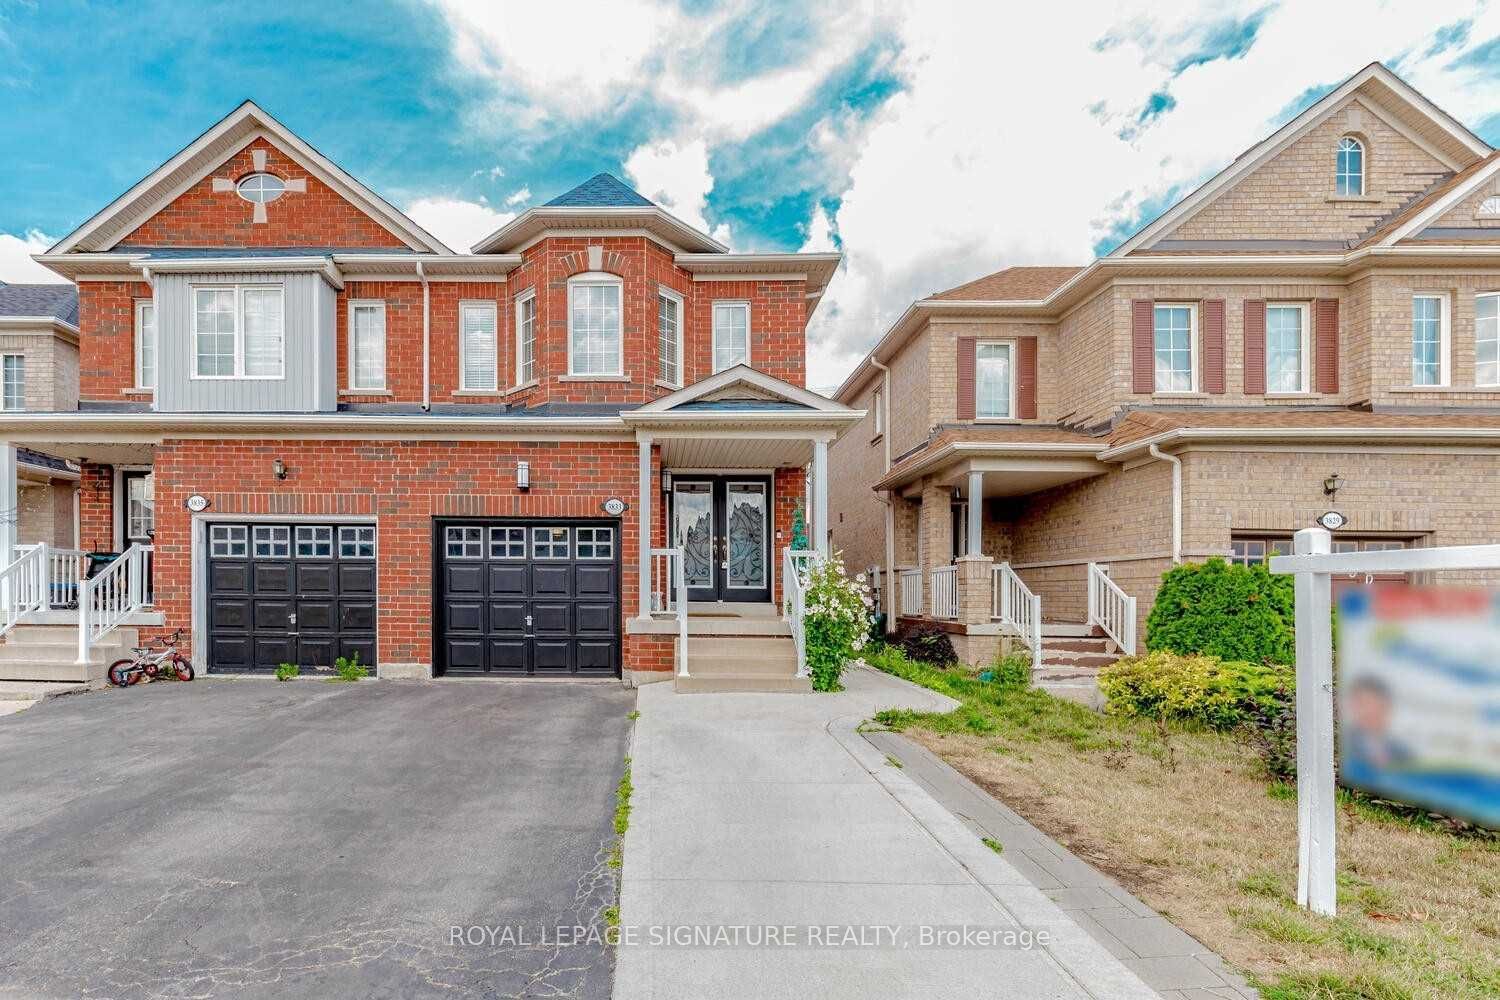
3833 Partition Road, Mississauga, ON L5N 8N2
6 Bedrooms
4
Bathrooms
1500-2000
sq ft (Living Area)
1 Day

6343 Alderwood Trail, Mississauga, ON L5N 6X1
4 Bedrooms
4
Bathrooms
2000-2500
sq ft (Living Area)
1 Months

945 Winterton Way, Mississauga, ON L5V 1Z5
4 Bedrooms
3
Bathrooms
2000-2500
sq ft (Living Area)
0 Days

3811-3883 Quartz Road, Mississauga, ON L5B 0M4
2 Bedrooms
1
Bathrooms
500-599
sq ft (Living Area)
26 Days

Sign in to access your wishlist, compare properties, and explore more about properties.
Sign up to save favorite properties, compare options, and explore more details about properties.
No worries — reset it in just a few steps.