


Detached

1100-1500 sq ft (Living Area)

5 Bedrooms

2 Bathrooms

No

Attached
Welcome to this beautifully updated 3 + 2 bedroom raised ranch, comfortable living and an excellent location. The living/dining area seamlessly flows, ideal for entertaining, offering plenty of space for family & friends to gather. The kitchen features sleek Café Matte White appliances, Quartz counters, island and updated finishes, all complemented by Luxury Vinyl Plank Flooring throughout the home for continuity. The master bathroom has been remodelled with concrete floor tiles, porcelain wall tiles, new light, vanity, new window & glass shower. The lower level has been completely remodelled down to the studs with countless updates: engineered hardwood flooring, porcelain ceramic tile with ceramic tile tub surround, brand new bathroom, new washer/dryer, new freestanding gas fireplace, new owned tankless hot water, new windows and doors, new 200 amp panel with 60 amp pony panel in garage. Large deep single garage with ample parking on your concrete drive. Minutes from downtown, the Lake, all amenities, schools & parks. Perfect for growing families, separate entrance from lower level from the garage.

Sales Representative At Right At Home Realty
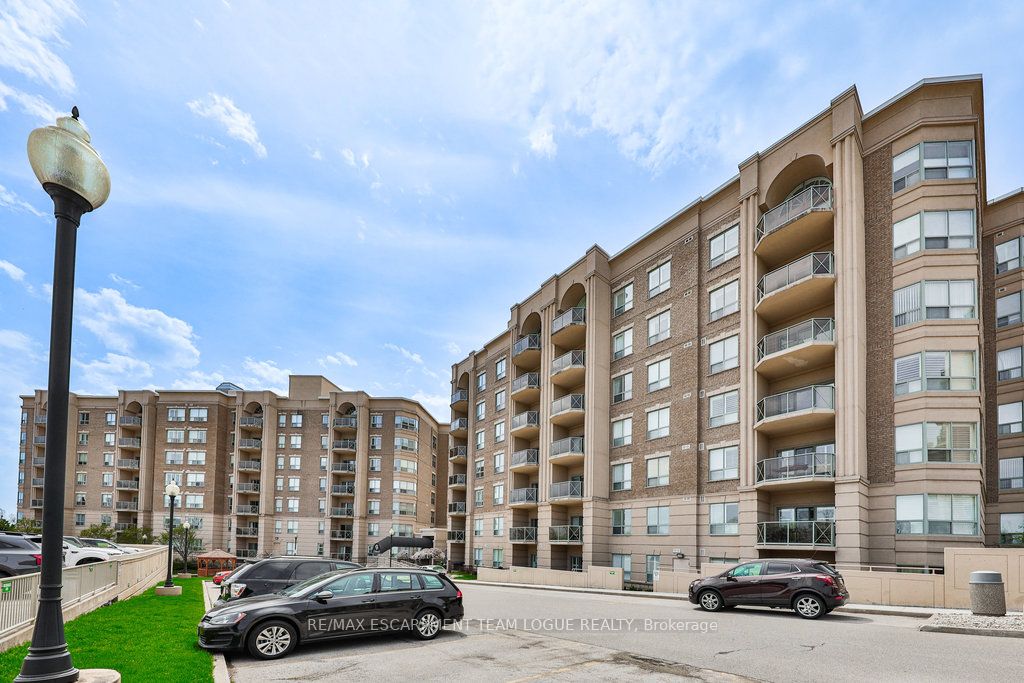
PH705-2085 Amherst Heights Drive, Burlington, ON L7P 5C2
 2 Bedrooms
 2
Bathrooms
 2250-2499
sq ft (Living Area)
 3 Months

73-1121 Cooke Boulevard, Burlington, ON L7T 0C3
2 Bedrooms
3
Bathrooms
1600-1799
sq ft (Living Area)
3 Months

3234 Sharp Road, Burlington, ON L7M 0H5
5 Bedrooms
4
Bathrooms
2000-2500
sq ft (Living Area)
11 Days

546 Sandcherry Drive, Burlington, ON L7T 4L6
3 Bedrooms
3
Bathrooms
1500-2000
sq ft (Living Area)
0 Days

80 Fairwood Place, Burlington, ON L7T 4B6
3 Bedrooms
4
Bathrooms
1500-2000
sq ft (Living Area)
0 Days

202-2060 Lakeshore Road, Burlington, ON L7R 0G2
1 Bedrooms
1
Bathrooms
500-599
sq ft (Living Area)
1 Months

218-2110 Cleaver Avenue, Burlington, ON L7M 3Z3
2 Bedrooms
2
Bathrooms
1200-1399
sq ft (Living Area)
19 Days

912-5280 Lakeshore Road, Burlington, ON L7L 5R1
2 Bedrooms
2
Bathrooms
1400-1599
sq ft (Living Area)
13 Days

418-457 Plains Road, Burlington, ON L7T 0B8
2 Bedrooms
1
Bathrooms
700-799
sq ft (Living Area)
2 Months

551 Kastelic Place, Burlington, ON L7N 3S3
5 Bedrooms
4
Bathrooms
2000-2500
sq ft (Living Area)
5 Days

1237 Sycamore Drive, Burlington, ON L7M 1G8
3 Bedrooms
4
Bathrooms
1100-1500
sq ft (Living Area)
0 Days

707-1701 Lampman Avenue, Burlington, ON L7L 6R7
3 Bedrooms
2
Bathrooms
1000-1199
sq ft (Living Area)
12 Days

202-1940 Ironstone Drive, Burlington, ON L7L 0E4
2 Bedrooms
2
Bathrooms
800-899
sq ft (Living Area)
1 Day

2278 Turnberry Road 13, Burlington, ON L7M 4S6
2 Bedrooms
3
Bathrooms
1800-1999
sq ft (Living Area)
2 Months

115 Euston Road, Burlington, ON L7L 4V5
4 Bedrooms
2
Bathrooms
1100-1500
sq ft (Living Area)
6 Days

2201-2007 James Street, Burlington, ON L7R 0G7
3 Bedrooms
2
Bathrooms
1800-1999
sq ft (Living Area)
1 Day

915 Tanager Avenue, Burlington, ON L7T 2Y1
5 Bedrooms
3
Bathrooms
1500-2000
sq ft (Living Area)
7 Days

418 Fairlawn Crescent, Burlington, ON L7L 2B1
3 Bedrooms
3
Bathrooms
1500-2000
sq ft (Living Area)
29 Days

783 Brant Street, Burlington, ON L7R 2J3
0 Bedrooms
0
Bathrooms
sq ft (Living Area)
1 Months

1-4275 Millcroft Park Drive, Burlington, ON L7M 4L9
3 Bedrooms
4
Bathrooms
1400-1599
sq ft (Living Area)
1 Months

Sign in to access your wishlist, compare properties, and explore more about properties.
Sign up to save favorite properties, compare options, and explore more details about properties.
No worries — reset it in just a few steps.