


Detached Condo

1200-1399 sq ft (Living Area)

4 Bedrooms

3 Bathrooms

No

None
A rare opportunity to own an executive detached condo house, with over 2000sqft usable and livable space. With minimal maintenance and maximum tranquility, note your monthly fee includes water usage, cable TV, parking, outdoor landscaping, care of the building's outside, windows, roof, eavestroughs and soffits, common elements which has an outdoor pool (awesome when the weather is hot) and all the green space with mature trees . Enjoy this freedom and privacy without a connected neighbor. This family friendly cul de sac has all your amenities just minutes away: parks, transit, trails, schools, restaurants, we are minutes from downtown Streestville. You must see to appreciate all our upgrades too; custom kitchen with built in stainless steel appliances, non slamming kitchen drawers and cabinets, custom pantry, built in kitchen bench, pot lights, wrought iron in stairwell, real wood throughout the main floor and stairs, gas burning fireplace on main floor and wood burning fireplace in basement, private second entrance from the primary bedroom to the second floor washroom, huge walk in primary bedroom closet with sliding doors, and large closets in other bedrooms. This basement is completely finished with another walk in closet/storage area. Great for entertaining, or enjoy these spoils personally. We are ready for you to move in now, with owners offering to pay the first year's maintenance with a quick closing. Welcome Home!

Sales Representative At Right At Home Realty

2375 Kenbarb Road, Mississauga, ON L5B 2E9
 5 Bedrooms
 5
Bathrooms
 2500-3000
sq ft (Living Area)
 0 Days

2085 Family Crescent, Mississauga, ON L4X 1G7
4 Bedrooms
2
Bathrooms
1500-2000
sq ft (Living Area)
1 Day

15-6439 Rivergate Place, Mississauga, ON L5N 8P8
2 Bedrooms
2
Bathrooms
1400-1599
sq ft (Living Area)
0 Days

3058 Greta Gate, Mississauga, ON L4Y 4E1
3 Bedrooms
2
Bathrooms
1500-2000
sq ft (Living Area)
1 Day

1357 Saginaw Crescent, Mississauga, ON L5H 1X4
5 Bedrooms
3
Bathrooms
1500-2000
sq ft (Living Area)
1 Months

1474 South Service Road, Mississauga, ON L5E 1V6
4 Bedrooms
2
Bathrooms
1100-1500
sq ft (Living Area)
1 Months

5289 Fallingbrook Drive, Mississauga, ON L5V 1N8
4 Bedrooms
5
Bathrooms
2500-3000
sq ft (Living Area)
1 Months

957 Halliday Avenue, Mississauga, ON L5E 1P4
5 Bedrooms
5
Bathrooms
3000-3500
sq ft (Living Area)
28 Days

6190 Saltmarsh Court, Mississauga, ON L5N 5V8
5 Bedrooms
4
Bathrooms
1500-2000
sq ft (Living Area)
1 Months

1501-1055 Southdown Road, Mississauga, ON L5J 0A3
2 Bedrooms
2
Bathrooms
800-899
sq ft (Living Area)
1 Months

612-3695 Kaneff Crescent, Mississauga, ON L5A 4B6
2 Bedrooms
2
Bathrooms
900-999
sq ft (Living Area)
1 Months

102-86 Joymar Drive, Mississauga, ON L5M 7Z6
3 Bedrooms
3
Bathrooms
1200-1399
sq ft (Living Area)
11 Days

1633 Coram Crescent, Mississauga, ON L4X 1L1
5 Bedrooms
4
Bathrooms
1100-1500
sq ft (Living Area)
6 Days

2504-3883 Quartz Road, Mississauga, ON L5B 0M4
1 Bedrooms
1
Bathrooms
0-499
sq ft (Living Area)
0 Days

521 Vanessa Crescent, Mississauga, ON L5H 2N4
4 Bedrooms
3
Bathrooms
2000-2500
sq ft (Living Area)
5 Days
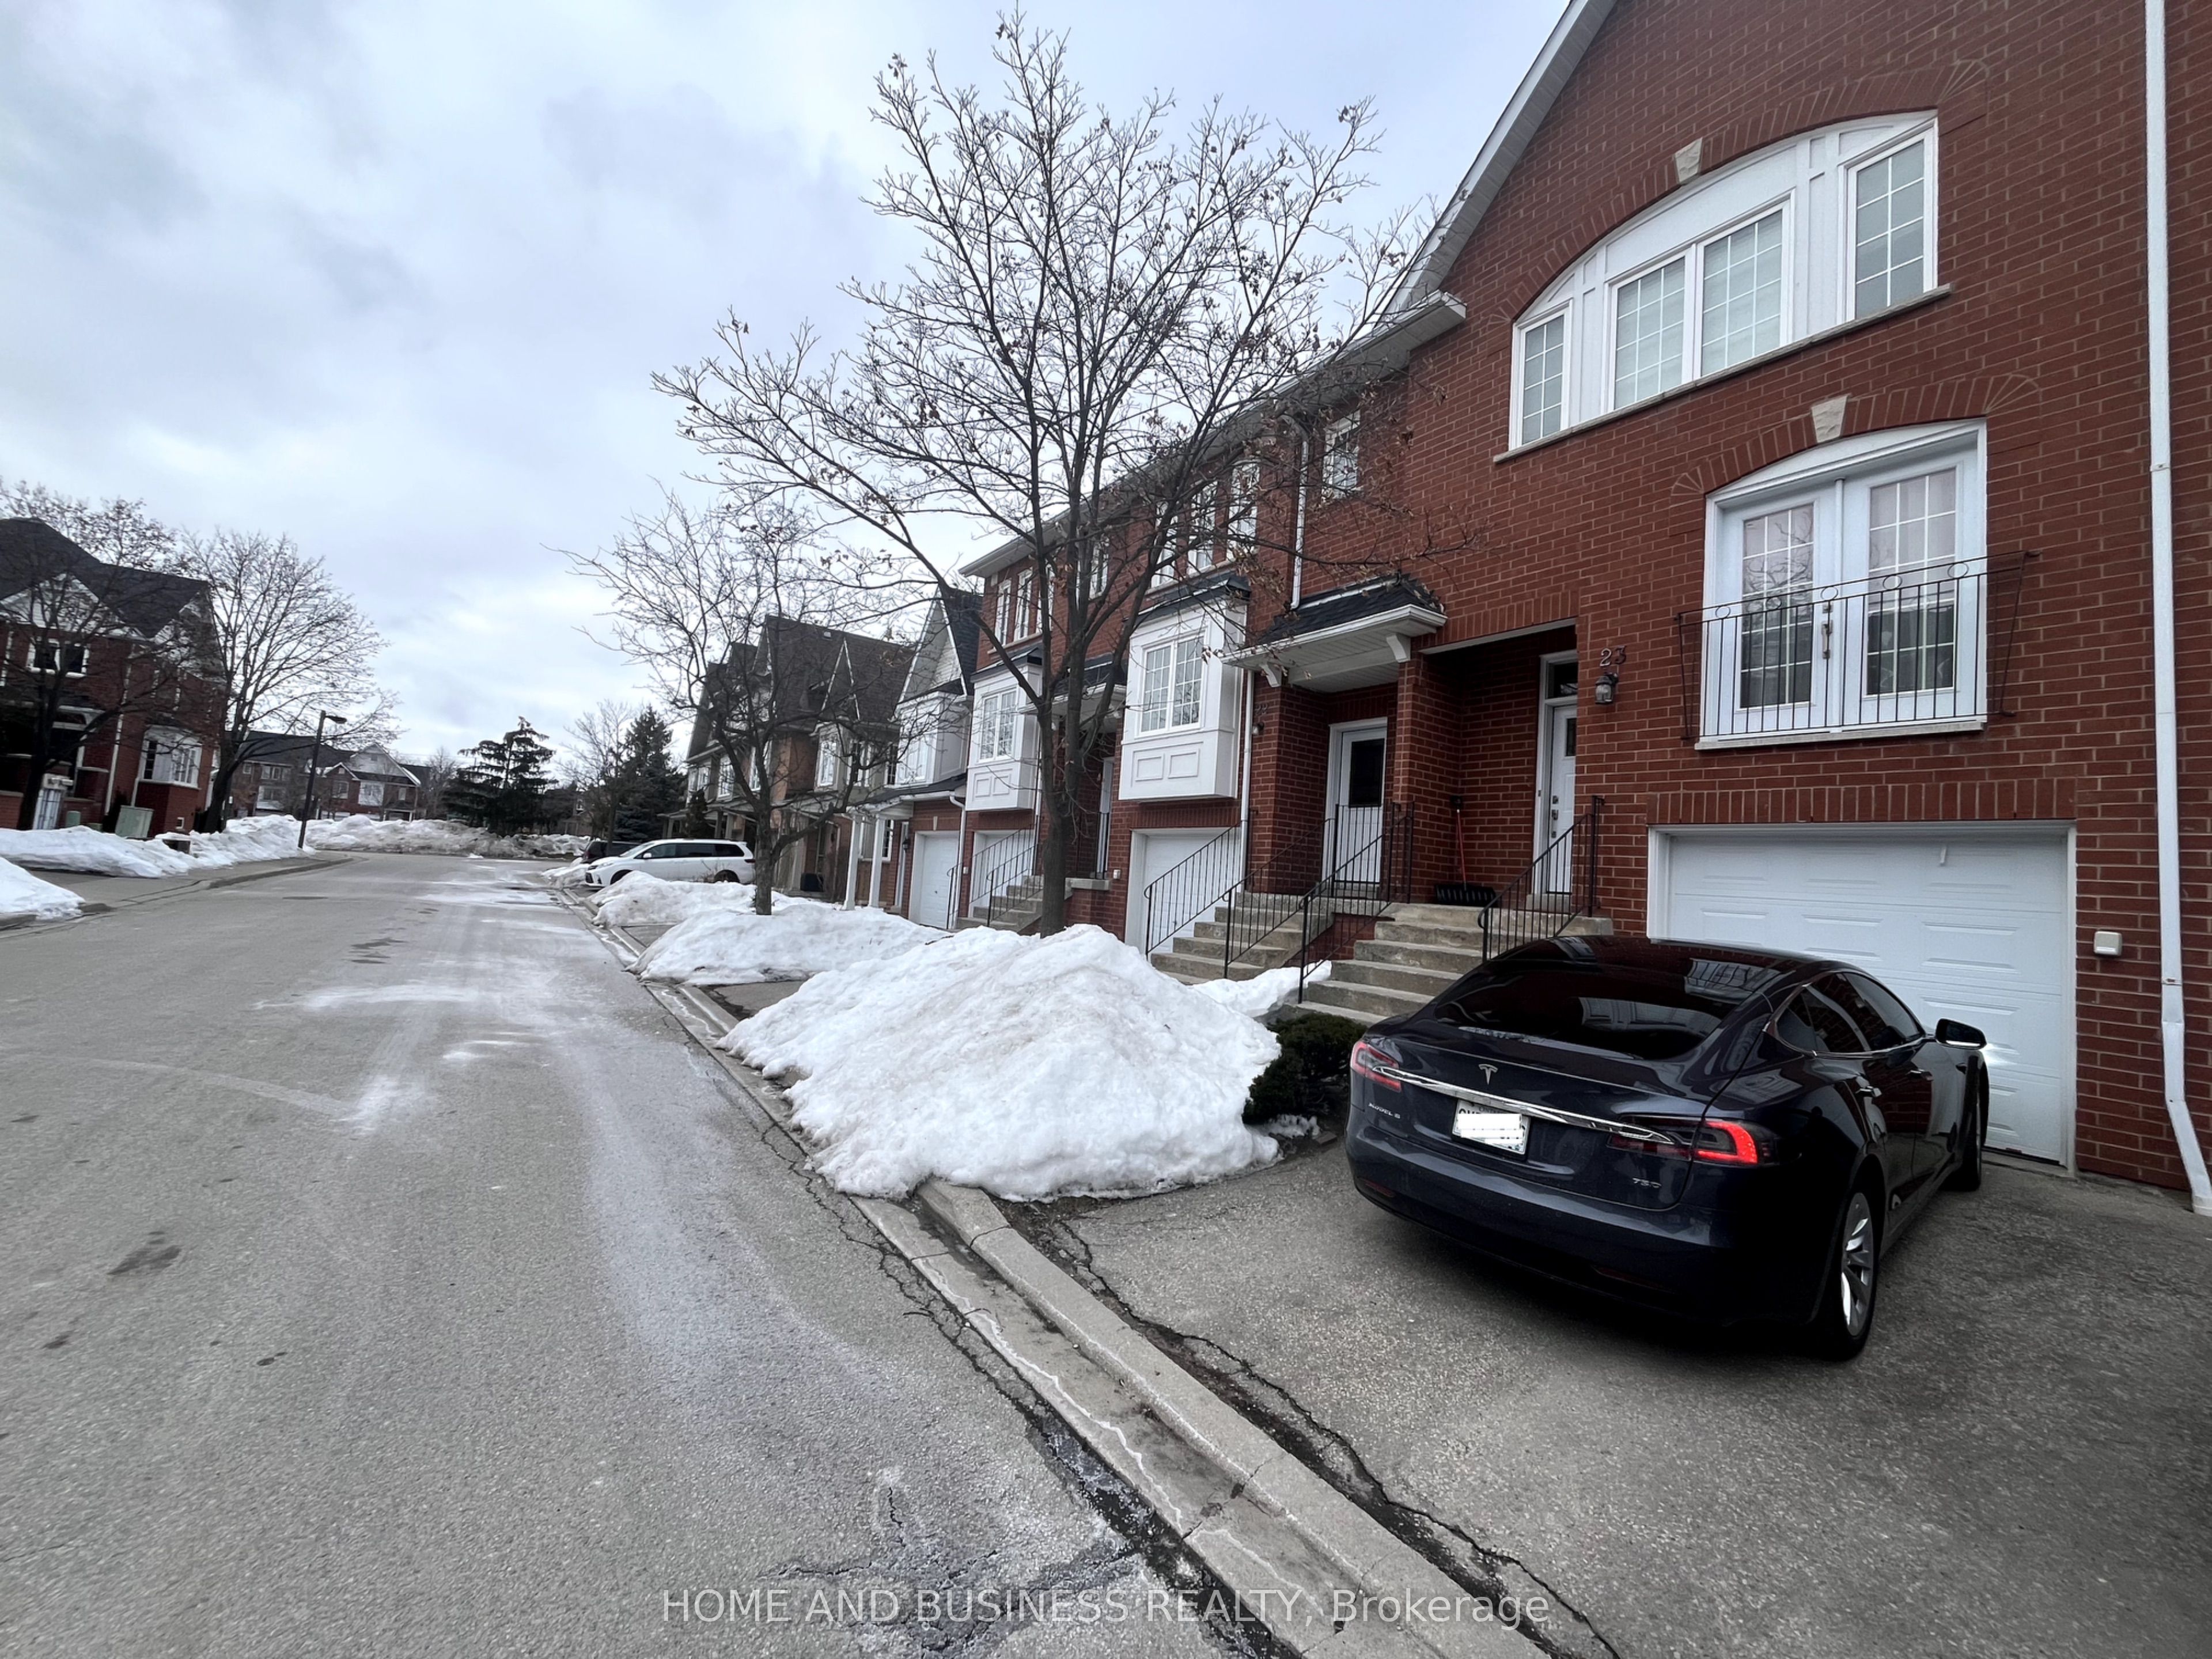
23-1588 South Parade Court, Mississauga, ON L5M 6E7
3 Bedrooms
3
Bathrooms
1600-1799
sq ft (Living Area)
1 Months

157 Indian Valley Trail, Mississauga, ON L5G 2K5
5 Bedrooms
4
Bathrooms
3000-3500
sq ft (Living Area)
5 Days

1262 Kelly Road, Mississauga, ON L5J 3T9
5 Bedrooms
2
Bathrooms
1100-1500
sq ft (Living Area)
1 Months

GT04-1800 The Collegeway N/A, Mississauga, ON L5L 5S4
3 Bedrooms
2
Bathrooms
1600-1799
sq ft (Living Area)
12 Days

2413-2495 Eglinton Avenue, Mississauga, ON L5M 2T2
1 Bedrooms
1
Bathrooms
600-699
sq ft (Living Area)
1 Day

Sign in to access your wishlist, compare properties, and explore more about properties.
Sign up to save favorite properties, compare options, and explore more details about properties.
No worries — reset it in just a few steps.