


Condo Apartment

700-799 sq ft (Living Area)

1 Bedrooms

1 Bathrooms

No

Underground
A rare condo find with your own private patio! This beautifully renovated 791 sq ft 1 bedroom, 1 bathroom suite offers stylish, move-in ready living with thoughtful updates throughout. Step inside to a bright and inviting open concept living and dining space, perfect for relaxing at home or entertaining friends and family. The renovated galley kitchen features sleek white cabinetry, quartz countertops, updated stainless steel appliances and a generous breakfast bar with seating that opens seamlessly into the main living area. A separate laundry area with updated appliances and additional cabinetry adds valuable storage and everyday convenience. The spacious primary bedroom features a beautiful custom closet with contemporary sliding doors, while a versatile bonus nook offers the perfect space for a home office or can easily be used for additional closet or storage space. The renovated bathroom is fresh and modern with a glass enclosed walk-in shower, stylish black fixtures and contemporary finishes. Modern flooring and a neutral palette flow throughout, creating a warm and welcoming space that feels like home from the moment you walk in. Best of all, enjoy the rare luxury of your own private patio, an incredible extension of your living space and the perfect spot for morning coffee, outdoor dining or unwinding at the end of the day. Thoughtfully renovated from top to bottom, this condo offers modern style, smart use of space and the convenience of condo living without sacrificing outdoor space. Perfect for first-time buyers, downsizers or anyone looking for a beautifully finished home that's ready to enjoy. Just move-in and make yours! Furniture has been removed.

Sales Representative At Right At Home Realty
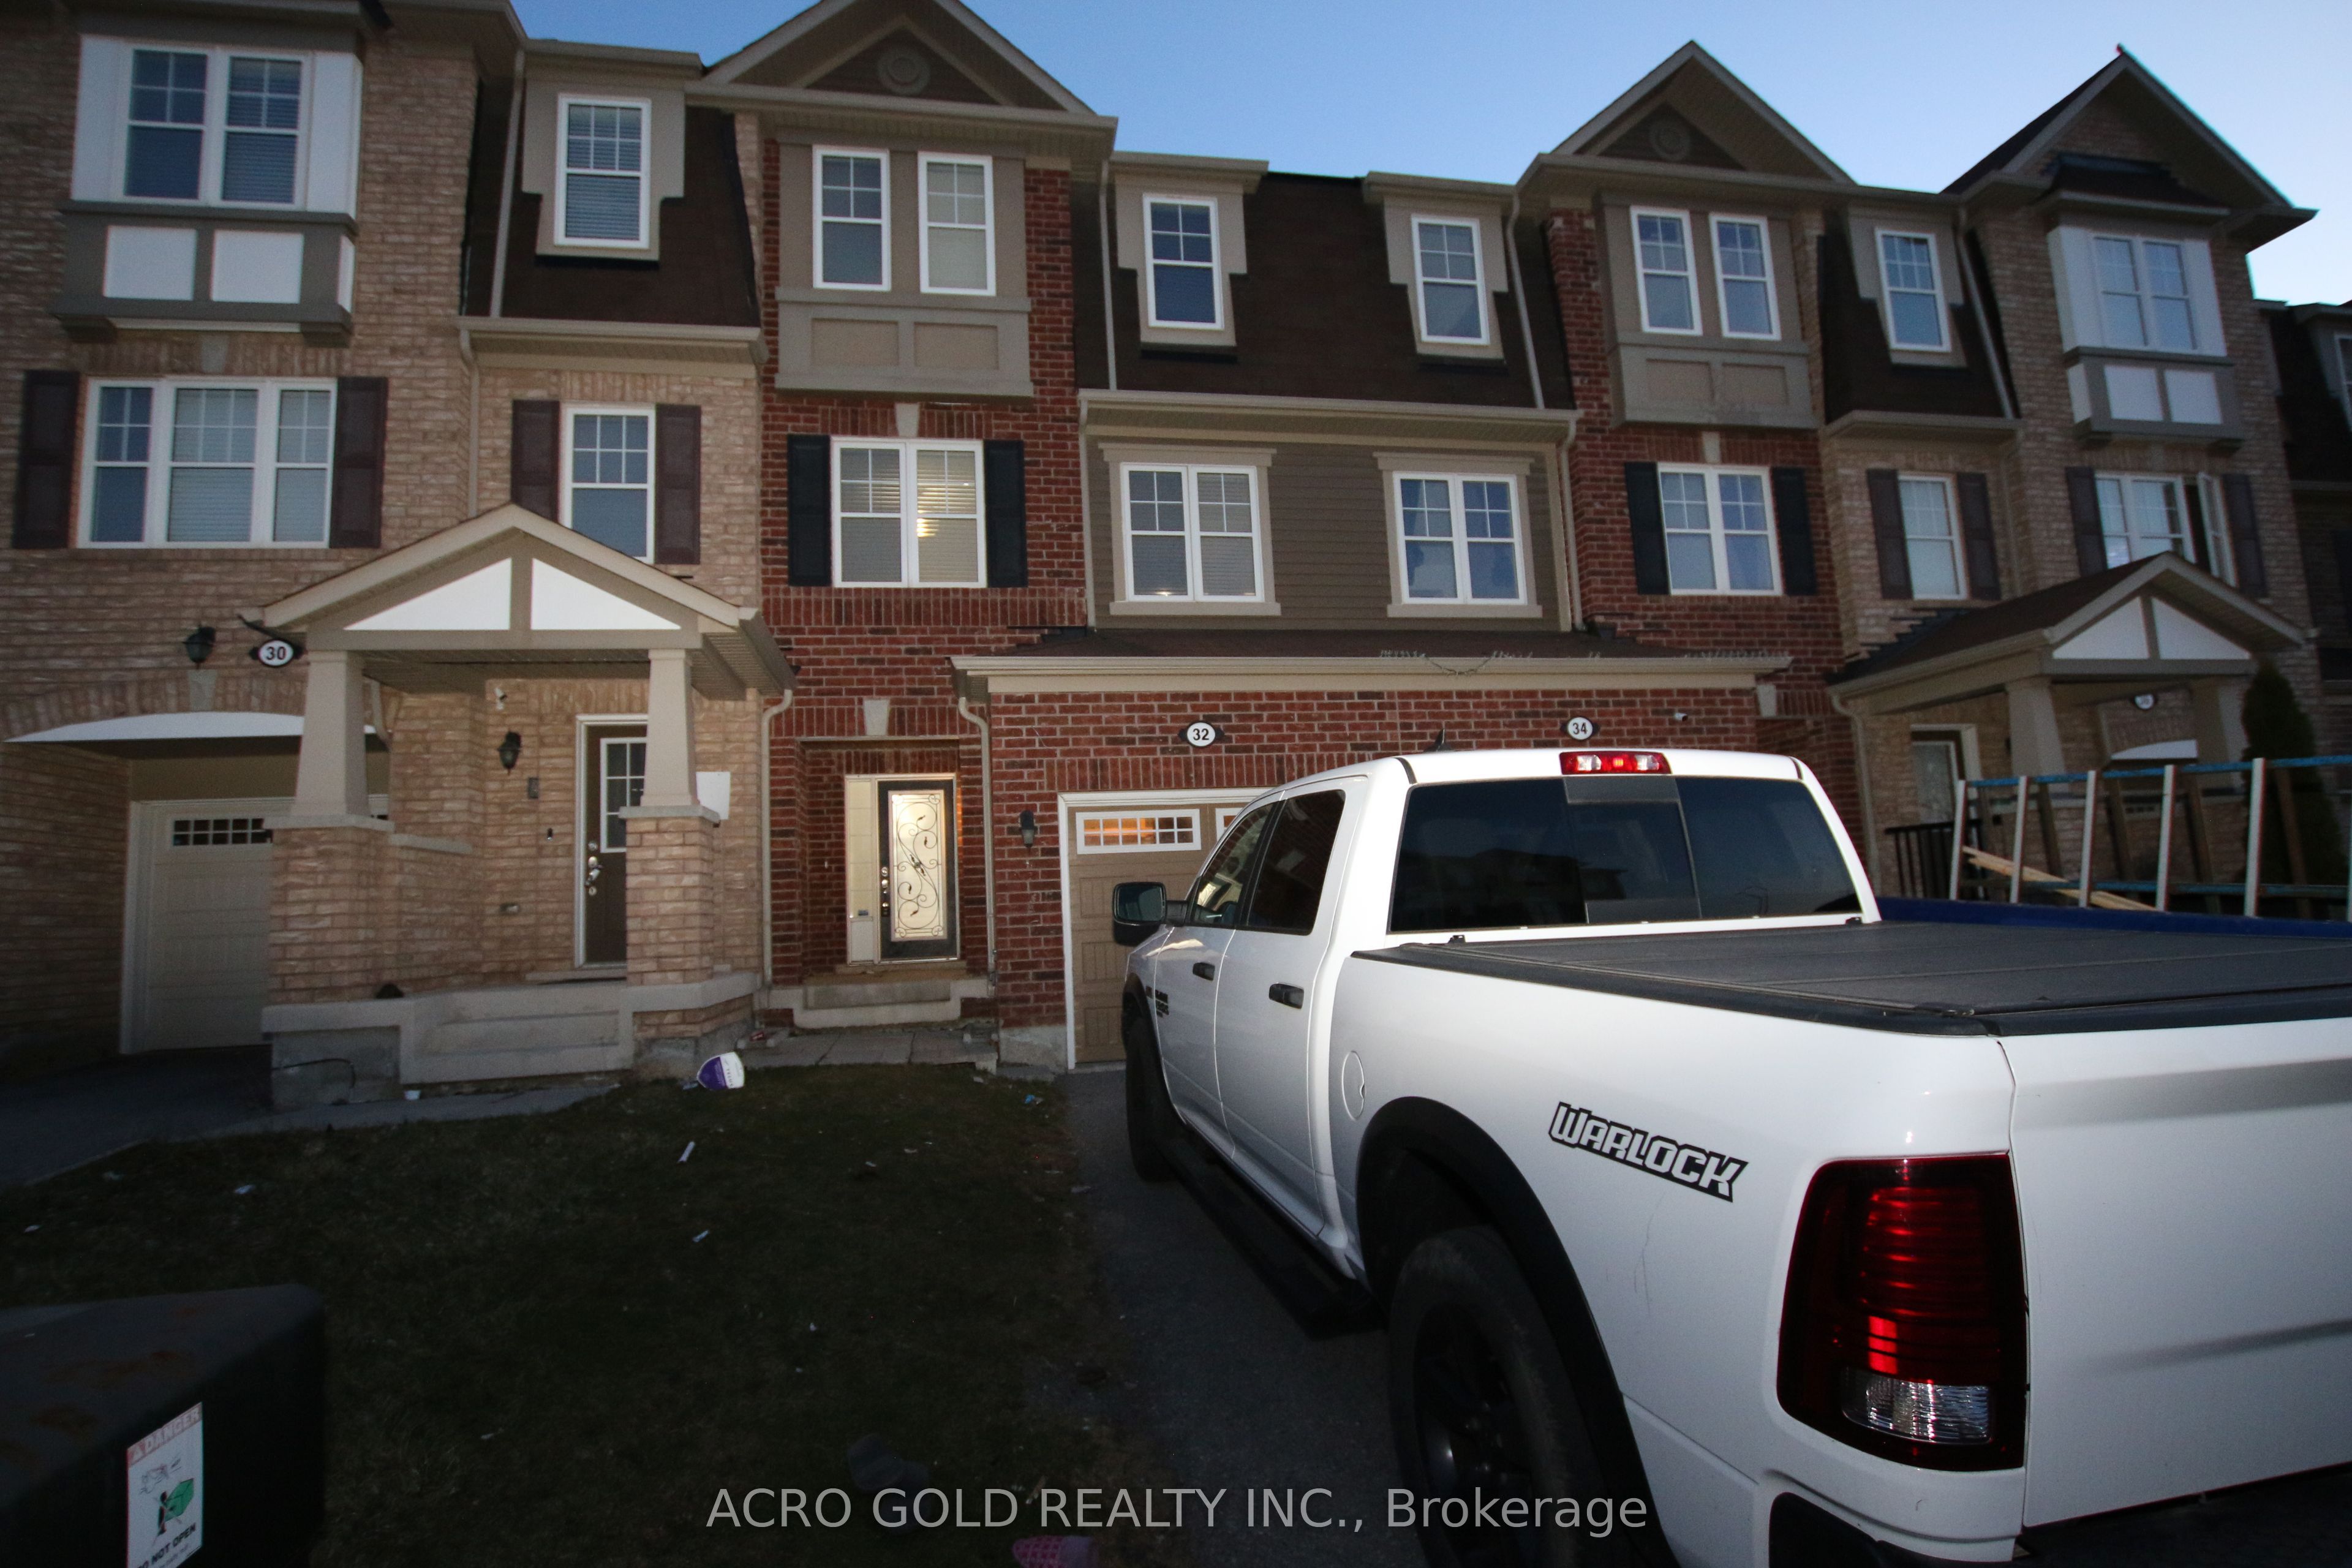
32 Mercedes Road, Brampton, ON L7A 0Z2
 4 Bedrooms
 3
Bathrooms
3
Bathrooms
 1500-2000
sq ft (Living Area)
1500-2000
sq ft (Living Area)
 1 Months

36 Lucky Lane, Brampton, ON L6R 3M3
6 Bedrooms
5
Bathrooms
2500-3000
sq ft (Living Area)
1 Months

2701-8 Lisa Street, Brampton, ON L6T 4S6
3 Bedrooms
2
Bathrooms
1200-1399
sq ft (Living Area)
1 Day

1103-4 Lisa St. Street, Brampton, ON L6T 4B6
2 Bedrooms
1
Bathrooms
900-999
sq ft (Living Area)
9 Days

103-4 Lisa Street, Brampton, ON L6T 4B6
2 Bedrooms
1
Bathrooms
900-999
sq ft (Living Area)
1 Months

77 Schooner Drive, Brampton, ON L7A 3J1
4 Bedrooms
4
Bathrooms
1500-2000
sq ft (Living Area)
0 Days

10 Settler Court, Brampton, ON L6Z 4L8
7 Bedrooms
7
Bathrooms
3000-3500
sq ft (Living Area)
10 Days

5 NW Montpelier St Unit 106, Brampton Street N 106, Brampton, ON L6Y 6H4
0 Bedrooms
1
Bathrooms
sq ft (Living Area)
1 Months

13 Venue Road, Brampton, ON L6P 4E5
5 Bedrooms
4
Bathrooms
3000-3500
sq ft (Living Area)
1 Months

76 Banting Crescent, Brampton, ON L6Y 2K9
6 Bedrooms
4
Bathrooms
2000-2500
sq ft (Living Area)
15 Days

48 Bear Run Road, Brampton, ON L6X 2Z8
4 Bedrooms
3
Bathrooms
2000-2500
sq ft (Living Area)
10 Days

103-8351 Mclaughlin Road, Brampton, ON L6Y 4H8
2 Bedrooms
1
Bathrooms
600-699
sq ft (Living Area)
15 Days

20 Mowat Court, Brampton, ON L6Z 3E6
6 Bedrooms
4
Bathrooms
2500-3000
sq ft (Living Area)
1 Day

68-68 Baronwood Court, Brampton, ON L6V 3H7
4 Bedrooms
2
Bathrooms
1200-1399
sq ft (Living Area)
18 Days

6 Elmvale Avenue, Brampton, ON L6Z 1A5
3 Bedrooms
2
Bathrooms
1100-1500
sq ft (Living Area)
11 Days

11 Swales Crescent, Brampton, ON L6R 0G4
4 Bedrooms
4
Bathrooms
2000-2500
sq ft (Living Area)
9 Days

7 Penbridge Circle, Brampton, ON L7A 2P8
3 Bedrooms
3
Bathrooms
1500-2000
sq ft (Living Area)
1 Months

61 Royal Salisbury Way, Brampton, ON L6V 3J3
4 Bedrooms
2
Bathrooms
1100-1500
sq ft (Living Area)
2 Months

20 Manett Crescent, Brampton, ON L6X 4X4
3 Bedrooms
4
Bathrooms
1500-2000
sq ft (Living Area)
8 Days

42 Glenmore Crescent, Brampton, ON L6S 1H8
4 Bedrooms
2
Bathrooms
700-1100
sq ft (Living Area)
1 Months

Sign in to access your wishlist, compare properties, and explore more about properties.
Sign up to save favorite properties, compare options, and explore more details about properties.
No worries — reset it in just a few steps.