

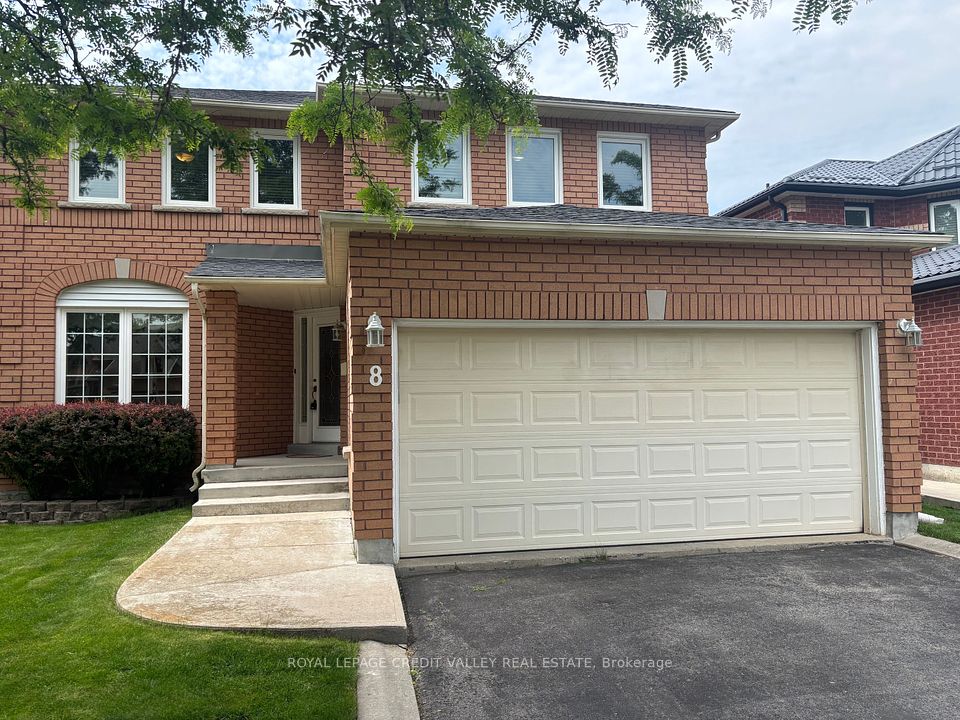


Detached

2500-3000 sq ft (Living Area)

5 Bedrooms

4 Bathrooms

No

Built-In
Welcome to this stunning, beautifully renovated 4/5-bedroom home in the highly desirable Valleywood neighbourhood! Immaculately maintained and thoughtfully updated, this exceptional home offers an abundance of space, modern finishes, and incredible flexibility for a growing or extended family. Featuring two generously sized primary bedrooms, each with a beautifully updated, luxurious ensuite bathroom. The main primary retreat offers three closets, providing an abundance of storage. Enjoy modern lighting throughout, including stylish pot lights on the main level. The spacious, well-appointed kitchen features a walk-in pantry, ample storage, and pot lighting, making it the perfect space for everyday living and entertaining. The main floor also offers a versatile office or additional bedroom, convenient laundry room, and central vacuum system. The finished basement with a 4-piece bathroom provides endless possibilities for recreation, a home gym, office, guest accommodations, or additional family living space. Perfectly designed for modern family living, this impressive home combines space, comfort, functionality, and style in one of Valleywood's desirable communities. A must-see!

Sales Representative At Right At Home Realty

19 Birch Avenue, Caledon, ON L7E 0K1
 4 Bedrooms
 3
Bathrooms
3
Bathrooms
 1100-1500
sq ft (Living Area)
1100-1500
sq ft (Living Area)
 0 Days

16 Mccoll Drive, Caledon, ON L7C 1J4
3 Bedrooms
4
Bathrooms
2500-3000
sq ft (Living Area)
23 Days

29Z-11 Ambition Way, Caledon, ON L7C 4L1
3 Bedrooms
3
Bathrooms
1600-1799
sq ft (Living Area)
0 Days

13 Doctor Reynar Road, Caledon, ON L7E 4H3
4 Bedrooms
5
Bathrooms
2500-3000
sq ft (Living Area)
0 Days

27 Kearny Avenue, Caledon, ON L7C 3N9
3 Bedrooms
3
Bathrooms
2000-2500
sq ft (Living Area)
0 Days

13 Silvervalley Drive, Caledon, ON L7E 2Y8
5 Bedrooms
4
Bathrooms
1500-2000
sq ft (Living Area)
0 Days

14751 Mclaughlin Road, Caledon, ON L7C 2B4
4 Bedrooms
3
Bathrooms
2000-2500
sq ft (Living Area)
10 Days

44 McClellan Road, Caledon, ON L7K 0C8
5 Bedrooms
3
Bathrooms
1100-1500
sq ft (Living Area)
29 Days

7190 King Street, Caledon, ON L7C 0S3
6 Bedrooms
4
Bathrooms
2000-2500
sq ft (Living Area)
1 Months

7 Maple Meadow Court, Caledon, ON L7K 0G2
5 Bedrooms
7
Bathrooms
5000 +
sq ft (Living Area)
6 Days

15135 Rockside Road, Caledon, ON L7C 1V4
4 Bedrooms
2
Bathrooms
3500-5000
sq ft (Living Area)
1 Months

143 Green Lake Road W, Caledon, ON L7K 0S4
4 Bedrooms
4
Bathrooms
1500-2000
sq ft (Living Area)
0 Days

585 Dougall Avenue, Caledon, ON L7C 3Z2
4 Bedrooms
4
Bathrooms
3000-3500
sq ft (Living Area)
2 Months

20 Cedarcrest Street, Caledon, ON L7C 3P9
3 Bedrooms
4
Bathrooms
1500-2000
sq ft (Living Area)
11 Days

3045 Highpoint Side Road, Caledon, ON L7K 0K5
6 Bedrooms
5
Bathrooms
3500-5000
sq ft (Living Area)
0 Days

307 Pearl Street, Caledon, ON L7E 4Z2
4 Bedrooms
2
Bathrooms
700-1100
sq ft (Living Area)
1 Months

11 Prince Andrew Drive, Caledon, ON L7C 1G2
5 Bedrooms
4
Bathrooms
3500-5000
sq ft (Living Area)
5 Days

9 Elite Road, Caledon, ON L7K 0L2
5 Bedrooms
4
Bathrooms
2500-3000
sq ft (Living Area)
0 Days

19555 Shaws Creek Road, Caledon, ON L7K 1L5
4 Bedrooms
3
Bathrooms
3500-5000
sq ft (Living Area)
0 Days

25 Mccardy Court, Caledon, ON L7C 3W9
4 Bedrooms
3
Bathrooms
1500-2000
sq ft (Living Area)
27 Days

Sign in to access your wishlist, compare properties, and explore more about properties.
Sign up to save favorite properties, compare options, and explore more details about properties.
No worries — reset it in just a few steps.