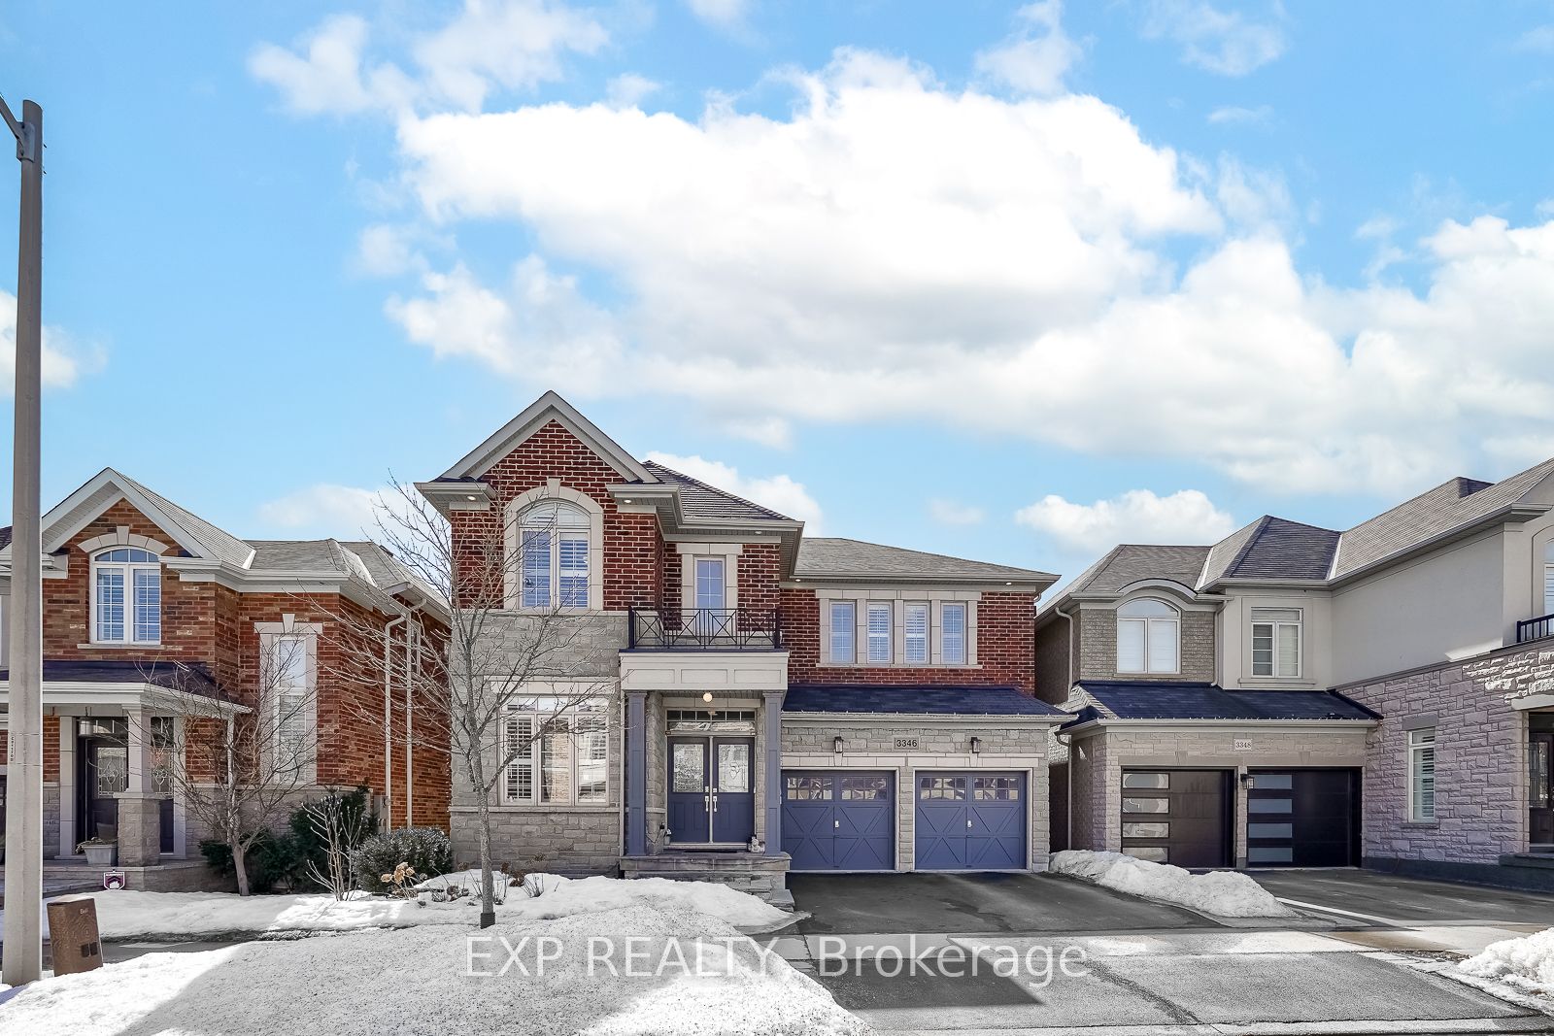
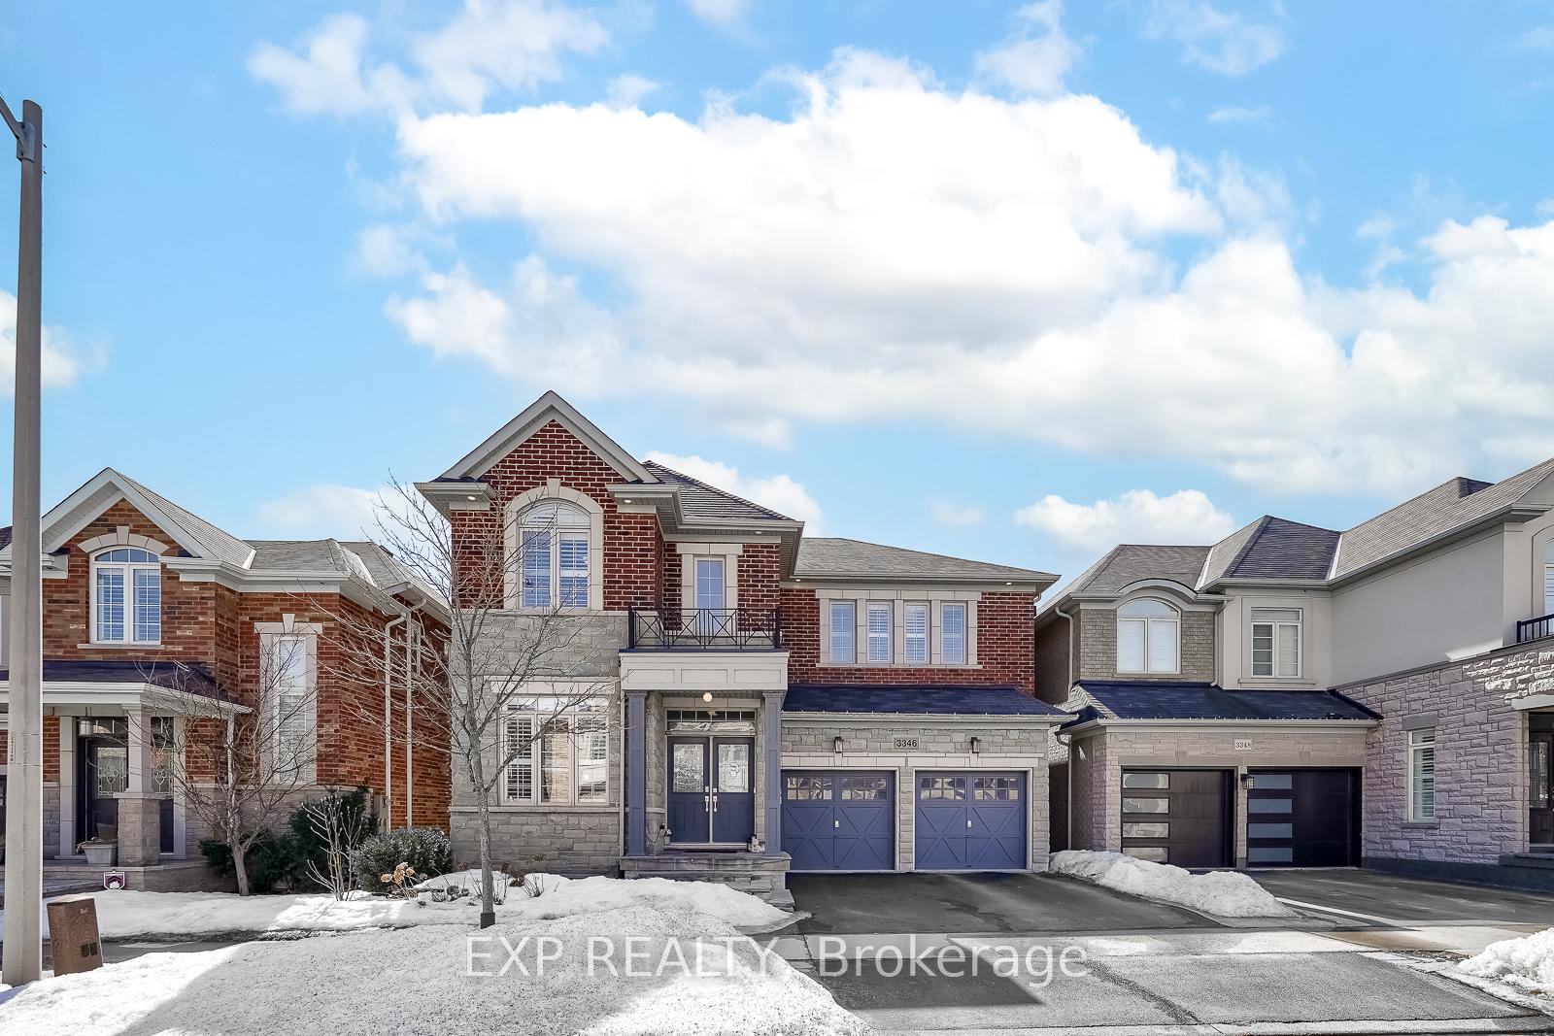
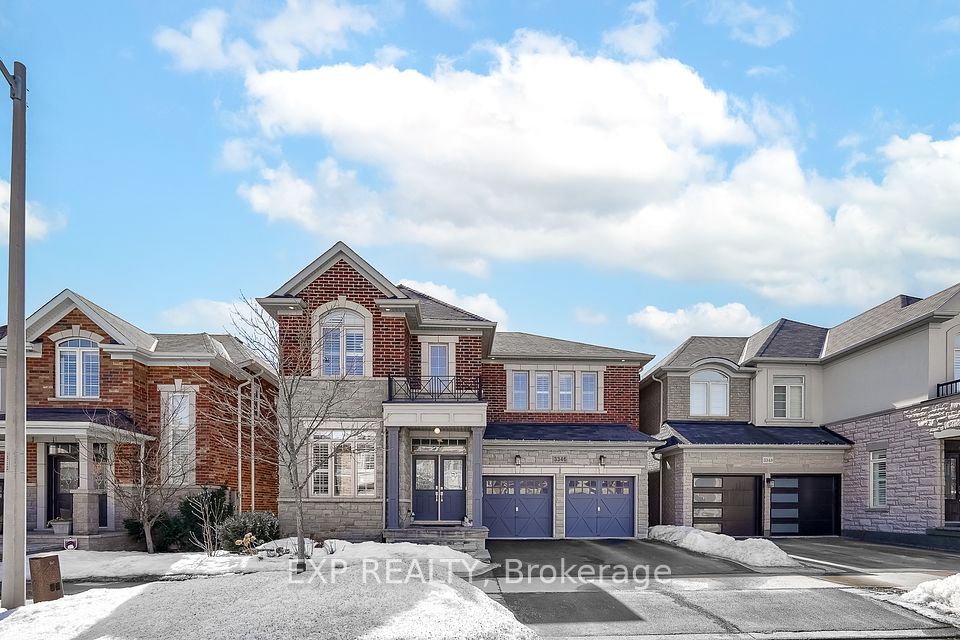







Detached

3000-3500 sq ft (Living Area)

5 Bedrooms

4 Bathrooms

No

Attached
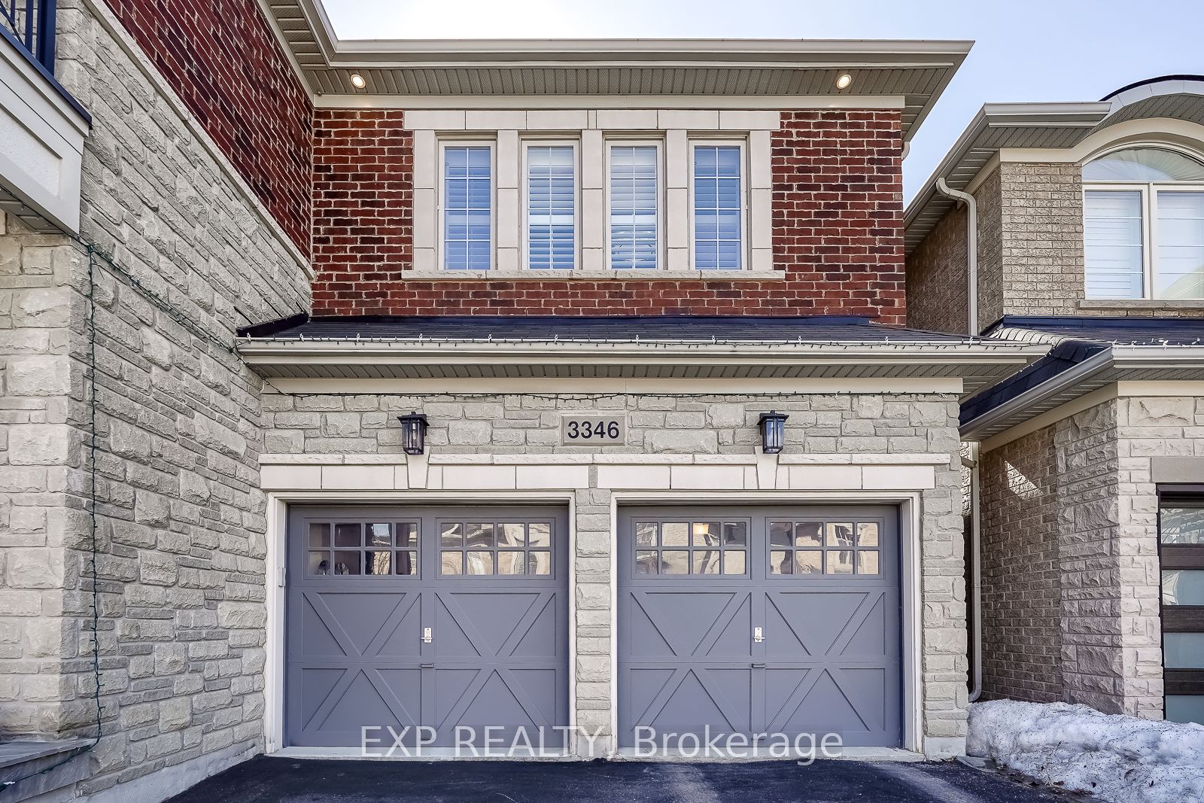
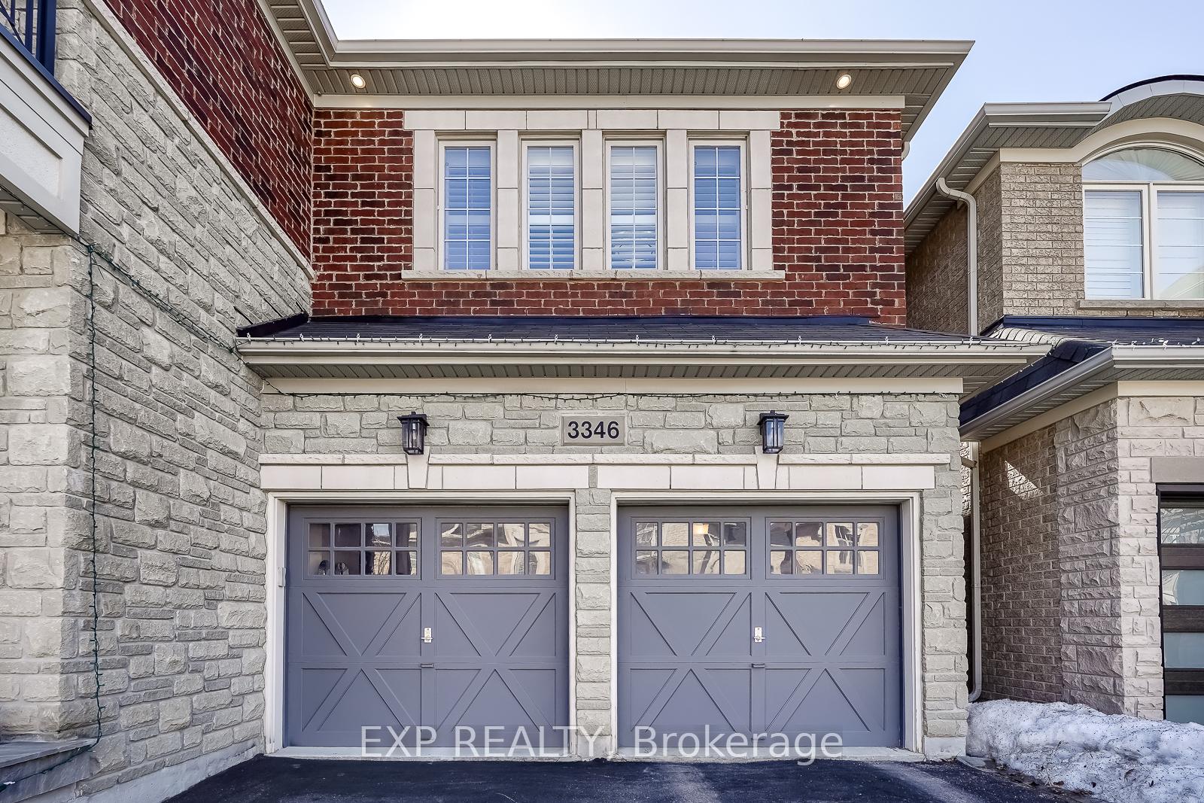
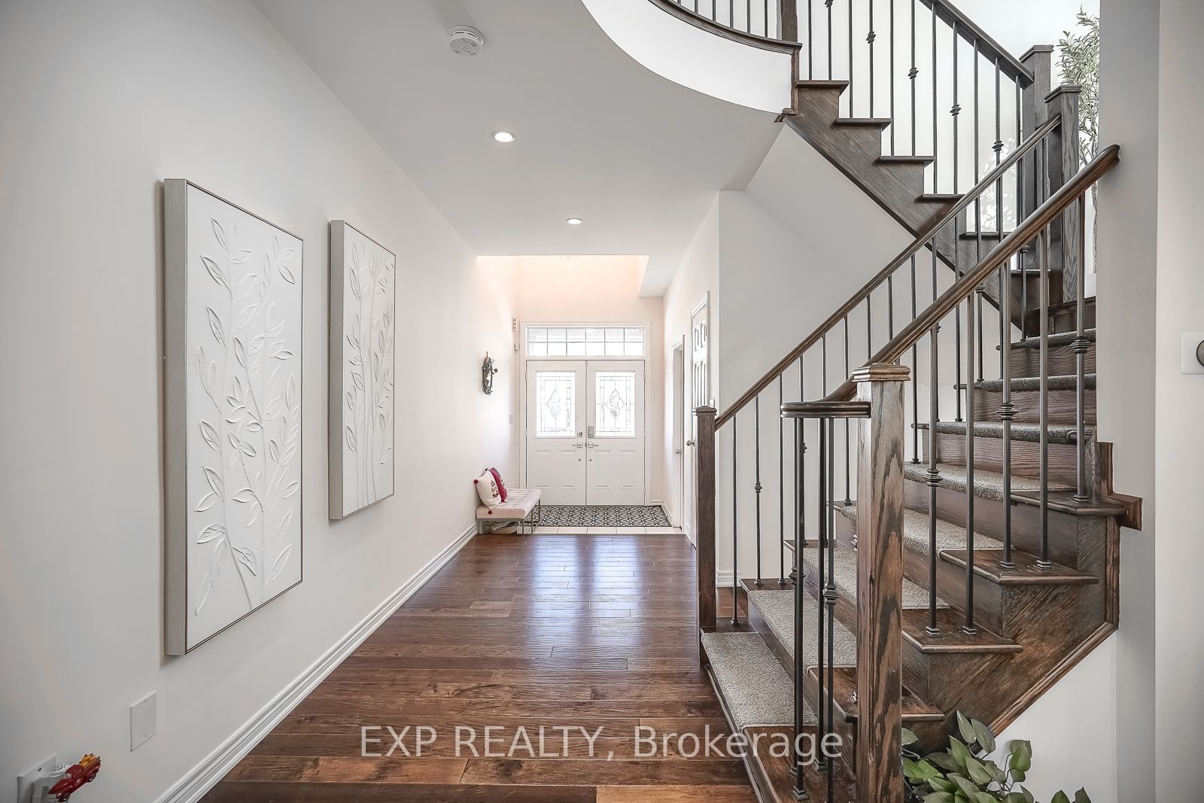
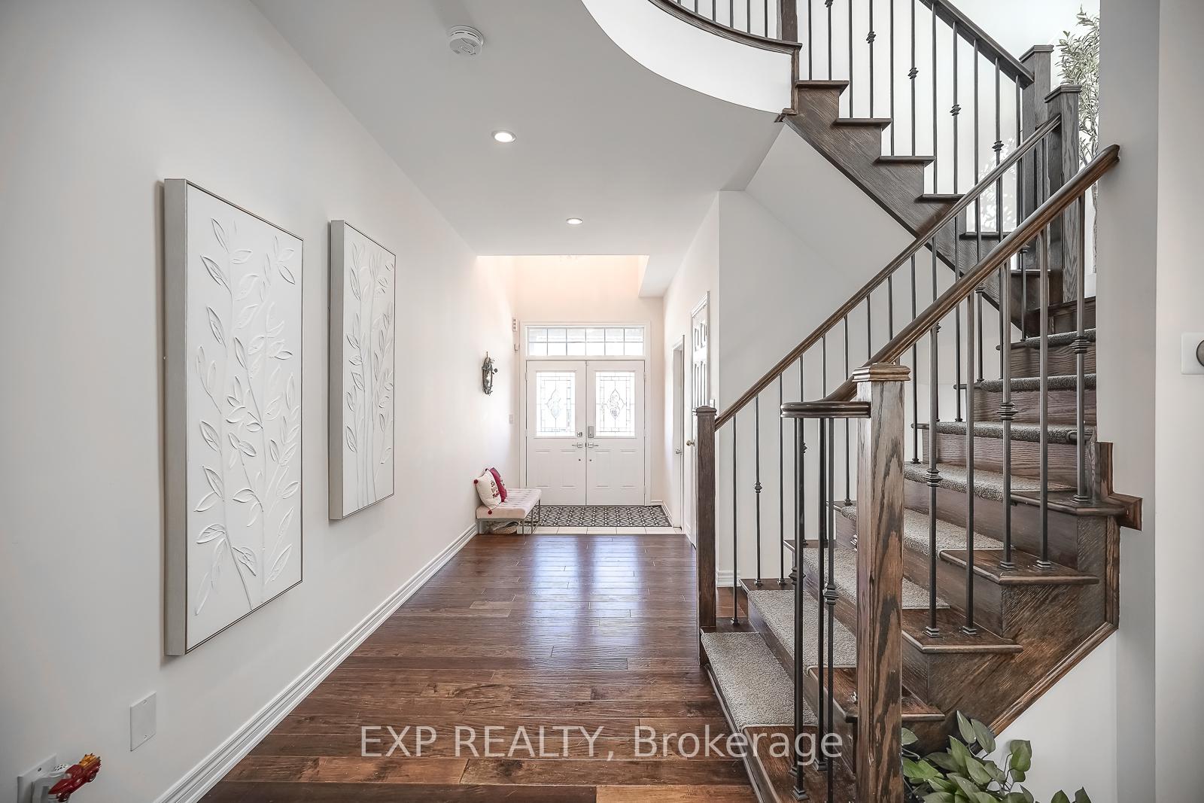
5 Elite Picks! Here Are 5 Reasons To Own This Executive & Stunning, North Facing, Premium 43' Front, Fernbrook "Stonecastle" Model With Many Impressive Upgrades, Nestled In The Affluent, Family Friendly & Quiet Neighborhood Of Alton Village! 1) This Turn-Key 4+1 Bedroom, 4 Bathroom, Carpet Free Home With 9 Foot Smooth Ceiling On Main, Offers Over 4,000 Sq. Ft Of Living Area (3,002 Sq. Ft Above Grade) Including A Fully Finished Basement. 2) Expansive Contemporary Kitchen With Oversized Quartz Island, Matching Kitchen Countertop & A Stylish Backsplash Accented With High-End Stainless Steel Built-In Appliances. 3) Main Floor Features Double Door Entry With A Large Foyer, Open Concept Layout & 20 Cathedral Ceiling. The Modern Open Concept Living & Dining Room Boast Rich Stained Hardwood Flooring & A Cozy Gas Fireplace In Large Family Room Plus A Private Library/Den/ Office Space. W/O To A Beautiful Fully Fenced Backyard Complete With A Wooden Deck. 4) Second Floor Features Elegant Primary Bedroom With Two Walk-In Closets. The Luxurious Master En-Suite Features Dual Sinks, Glass Shower Surround, Quartz Countertop & A Deep Corner Soaking Tub. The Remaining 3 Bedrooms Are Generous Sized & Beautifully Decorated. 5) The Professionally Finished Basement W/Large Windows & High End Finishes Includes A Large Rec Room & In-Law Suite With Own Bedroom & Private Bathroom. Extras: Functional Floor Plan, Stairs With Iron Pickets, California Shutters, Pot Lights & Quartz Countertops Throughout (2024), Laundry @2nd Floor, Furnace (2022), AC (2024). Walking Distance To Alton Village Public School, St. Anne Catholic ES, Dr. Frank J. Hayden SS, Burlington Public Library, Haber Rec Centre, Soccer & Football Fields, Parks. Few Minutes Drive To Almost Every Big Box Store, Restaurant & Community Centre! Close To Go Train, Hwy 401/QEW & 407. A Must See! True Gem To Call Home! https://www.wideandbright.ca/3346-terra-cotta-lane-burlington

Sales Representative At Right At Home Realty

625 Belvenia Road, Burlington, ON L7L 4Z3
 4 Bedrooms
 2
Bathrooms
 1100-1500
sq ft (Living Area)
 10 Days

1360 Waterdown Road, Burlington, ON L7P 4Z9
3 Bedrooms
2
Bathrooms
1500-2000
sq ft (Living Area)
0 Days

1-1580 Kerns Road, Burlington, ON L7P 3A7
3 Bedrooms
2
Bathrooms
1200-1399
sq ft (Living Area)
21 Days

521 Old York Road, Burlington, ON L7P 4Y6
4 Bedrooms
5
Bathrooms
3000-3500
sq ft (Living Area)
0 Days

5230 Rome Crescent, Burlington, ON L7L 7B7
6 Bedrooms
4
Bathrooms
2500-3000
sq ft (Living Area)
0 Days

6-2110 New Street, Burlington, ON L7R 1H8
2 Bedrooms
3
Bathrooms
1200-1399
sq ft (Living Area)
0 Days

3290 New Street 507, Burlington, ON L7N 1M8
1 Bedrooms
2
Bathrooms
900-999
sq ft (Living Area)
0 Days

401 Swinburne Road, Burlington, ON L7N 3K6
5 Bedrooms
3
Bathrooms
1500-2000
sq ft (Living Area)
1 Day

3913 Koenig Road, Burlington, ON L7M 0Z5
8 Bedrooms
6
Bathrooms
3000-3500
sq ft (Living Area)
1 Months

4066 Medland Drive, Burlington, ON L7M 4Z6
4 Bedrooms
4
Bathrooms
1100-1500
sq ft (Living Area)
0 Days

A501-3210 Dakota Common, Burlington, ON L7M 2A8
1 Bedrooms
1
Bathrooms
500-599
sq ft (Living Area)
0 Days

29-4241 Sarazen Drive, Burlington, ON L7M 5B7
3 Bedrooms
3
Bathrooms
1100-1500
sq ft (Living Area)
6 Days

5052 Dryden Avenue, Burlington, ON L7L 6G8
3 Bedrooms
2
Bathrooms
1100-1500
sq ft (Living Area)
3 Days

3021 Woodland Park Drive, Burlington, ON L7N 1K8
5 Bedrooms
5
Bathrooms
3500-5000
sq ft (Living Area)
24 Days

412-2085 Appleby Line, Burlington, ON L7L 7G8
3 Bedrooms
2
Bathrooms
1200-1399
sq ft (Living Area)
0 Days

4645 Doug Wright Drive, Burlington, ON L7M 0L3
4 Bedrooms
4
Bathrooms
2000-2500
sq ft (Living Area)
0 Days

1378 National Common, Burlington, ON L7P 0V6
3 Bedrooms
3
Bathrooms
1500-2000
sq ft (Living Area)
3 Days

2201-2007 James Street, Burlington, ON L7R 0G7
3 Bedrooms
2
Bathrooms
1800-1999
sq ft (Living Area)
0 Days

4-3480 Upper Middle Road, Burlington, ON L7M 4R8
3 Bedrooms
2
Bathrooms
1000-1199
sq ft (Living Area)
11 Days

1156 KING Road 33, Burlington, ON L7T 0C5
0 Bedrooms
1
Bathrooms
sq ft (Living Area)
2 Months

Sign in to access your wishlist, compare properties, and explore more about properties.
Sign up to save favorite properties, compare options, and explore more details about properties.
No worries — reset it in just a few steps.