


Freehold Townhouse

1500-2000 sq ft (Living Area)

4 Bedrooms

4 Bathrooms

No

Built-In
Welcome To 135 Carpaccio Ave! Luxury Freehold Double Car Garage Townhome In The Highly Sought-After Vellore Village Community! Offering 3+1 Bedrooms And 4 Bathrooms, This Beautifully Designed Residence Showcases A Modern Open-Concept Layout On The Main Floor, Oversized Windows, And An Abundance Of Natural Light Throughout. Experience A Fresh, Move-In-Ready Ambiance. The Stylish Kitchen Features Quartz Countertops, Stainless Steel Appliances, And A Centre Island, Seamlessly Flowing Into The Spacious Living And Dining Areas-Perfect For Both Everyday Living And Entertaining. Two Private Balconies For Added Outdoor Enjoyment. Ideally Located Just Minutes To Highways 400 & 407, GO Station, Vaughan Mills, And Canada's Wonderland, As Well As Top-Rated Schools, Parks, Shopping Plazas, And All Essential Amenities. A Perfect Blend Of Luxury, Convenience, And Modern Living-Don't Miss This Exceptional Opportunity!

Sales Representative At Right At Home Realty

313-8188 Yonge Street, Vaughan, ON L4J 0M2
 2 Bedrooms
 2
Bathrooms
 600-699
sq ft (Living Area)
 1 Day

95 Woodvalley Crescent, Vaughan, ON L6A 4J5
5 Bedrooms
5
Bathrooms
3000-3500
sq ft (Living Area)
9 Days

69 Yellowood Circle, Vaughan, ON L4J 8M1
5 Bedrooms
5
Bathrooms
2000-2500
sq ft (Living Area)
1 Day
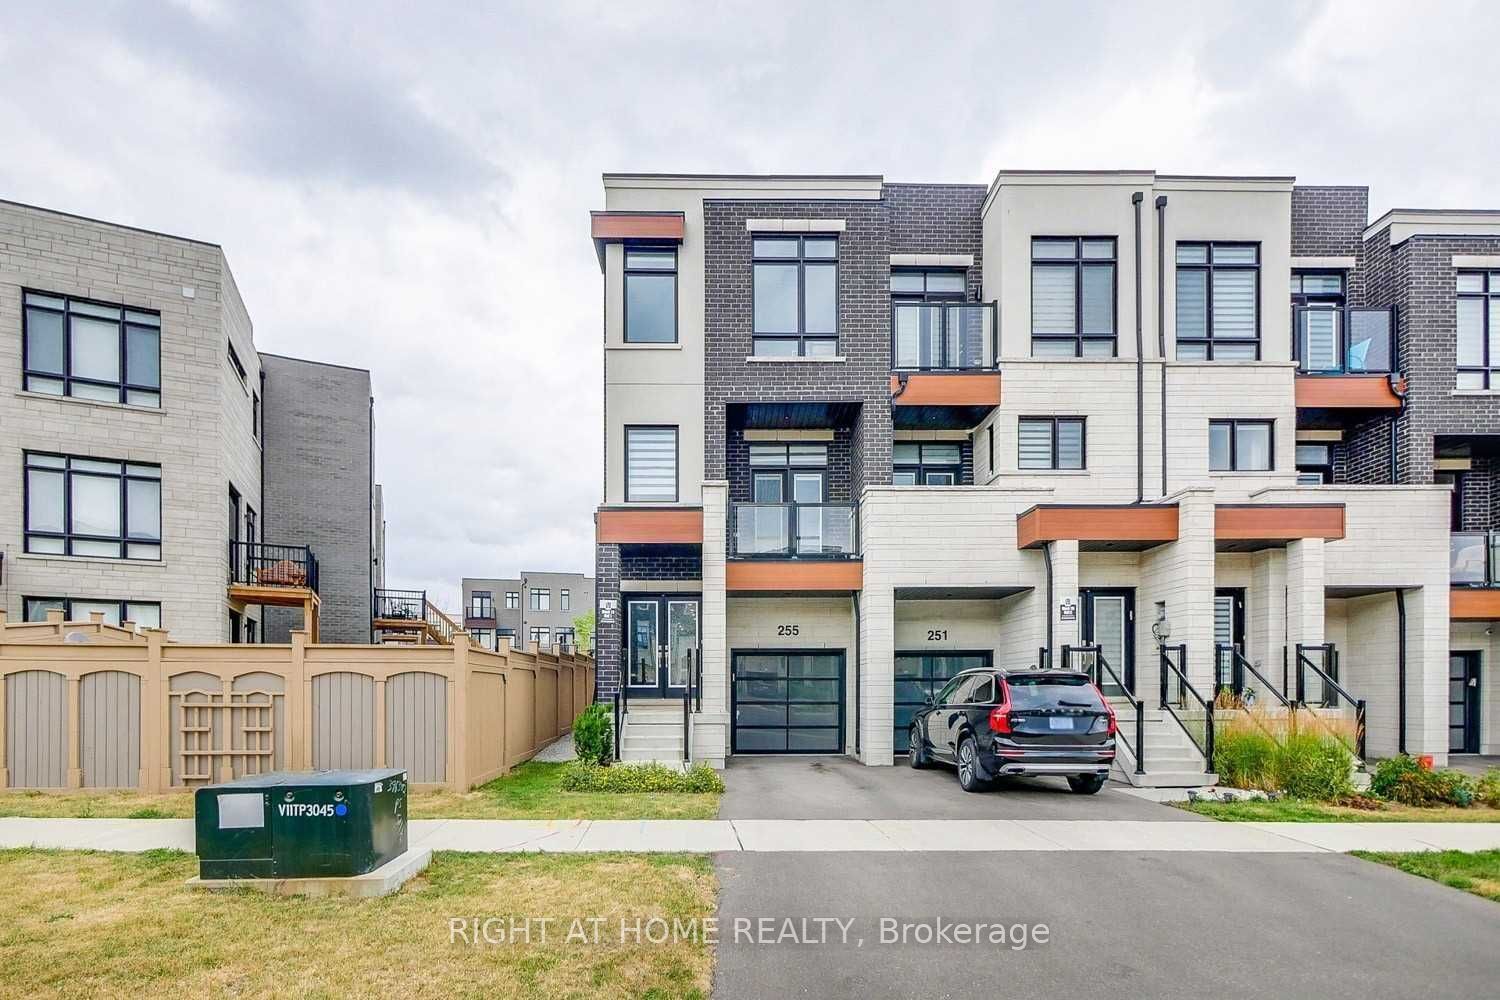
255 Thomas Cook Avenue, Vaughan, ON L6A 5A1
4 Bedrooms
4
Bathrooms
2000-2500
sq ft (Living Area)
1 Months

108 Golden Forest Road, Vaughan, ON L6A 0S6
5 Bedrooms
4
Bathrooms
2500-3000
sq ft (Living Area)
9 Days

85 Coral Acres Drive, Vaughan, ON L6A 4K8
5 Bedrooms
5
Bathrooms
3000-3500
sq ft (Living Area)
1 Months

630 Woodland Acres Crescent, Vaughan, ON L6A 1G2
6 Bedrooms
8
Bathrooms
5000 +
sq ft (Living Area)
2 Days

702-7890 Jane Street, Vaughan, ON L4K 4R6
3 Bedrooms
2
Bathrooms
600-699
sq ft (Living Area)
1 Months

605-85 North Park Road, Vaughan, ON L4J 0H9
2 Bedrooms
2
Bathrooms
800-899
sq ft (Living Area)
17 Days

265 Wycliffe Avenue, Vaughan, ON L4L 3N7
7 Bedrooms
5
Bathrooms
3500-5000
sq ft (Living Area)
1 Day

122-1331 Major Mackenzie Drive, Vaughan, ON L6A 4W4
4 Bedrooms
4
Bathrooms
1800-1999
sq ft (Living Area)
2 Months

512-950 Portage Parkway, Vaughan, ON L4K 0J7
2 Bedrooms
2
Bathrooms
800-899
sq ft (Living Area)
3 Months

70 Boom Road, Vaughan, ON L6A 3G2
4 Bedrooms
4
Bathrooms
2000-2500
sq ft (Living Area)
1 Day

27 Moneypenny Place, Vaughan, ON L4J 0K9
3 Bedrooms
4
Bathrooms
1500-2000
sq ft (Living Area)
25 Days

114 Bellini Avenue, Vaughan, ON L4H 0R7
4 Bedrooms
4
Bathrooms
2000-2500
sq ft (Living Area)
23 Days

44 Olympia Gate, Vaughan, ON L4L 5K3
7 Bedrooms
4
Bathrooms
2500-3000
sq ft (Living Area)
29 Days

94 Hord Crescent, Vaughan, ON L4J 3A7
4 Bedrooms
4
Bathrooms
1100-1500
sq ft (Living Area)
3 Months

62 Pageant Avenue, Vaughan, ON L4H 4R3
3 Bedrooms
4
Bathrooms
2000-2500
sq ft (Living Area)
8 Days

38 Radisson Street, Vaughan, ON L4H 4J4
3 Bedrooms
3
Bathrooms
2000-2500
sq ft (Living Area)
14 Days

99 Divadale Road, Vaughan, ON L4L 1A7
4 Bedrooms
3
Bathrooms
2000-2500
sq ft (Living Area)
1 Day

Sign in to access your wishlist, compare properties, and explore more about properties.
Sign up to save favorite properties, compare options, and explore more details about properties.
No worries — reset it in just a few steps.