


Detached

2000-2500 sq ft (Living Area)

5 Bedrooms

3 Bathrooms

No

Attached
Amazing Home Ideally Situated On A Quiet, Family-Friendly Street In The Quaint & Sought-After Unionville Neighbourhood! This Spacious Open-Concept "Caleche" Model Offers An Exceptional Layout With A Main Floor Primary Bedroom Featuring A 5-Pc Ensuite & His/Her Closets, Plus 3Generous Bedrooms On The Second Floor. Finished Basement Features A Bedroom, 3-Pc Bathroom &Wet Bar, Offering Excellent Additional Living Space. Bright & Updated Kitchen Features A Skylight & Walk-Out To Deck And Beautiful Private Backyard. Tastefully Updated Throughout With Numerous Upgrades Including Hardwood Flooring, Glass Railings, Flat Ceilings, Pot Lights, Central Vacuum, 200-Amp Electrical Panel, Furnace (2022), A/C (2025) & 240V EV Charger/Heater Plug In Garage. Enjoy Your Own Private Backyard Oasis Featuring A Pool, Sauna, Fireplace, Gazebo, Pergola & Lush Gardens - Perfect For Entertaining, Relaxing & Enjoying The Outdoors. The Home Also Features A Beautiful Interior Fireplace, Adding Warmth & Character To The Main Living Space. Located On A Very Quiet Street With No Sidewalk, Offering A Spacious Driveway With Excellent Parking & Added Privacy. Conveniently Located Minutes From Historic Main Street Unionville, Top-Rated Schools, Parks, Trails, Shops, Restaurants, Transit & All The Amenities Unionville Has To Offer. A Rare Opportunity To Enjoy Space, Privacy, Comfort & An Incredible Lifestyle In One Of Markham's Most Desirable Communities!

Sales Representative At Right At Home Realty
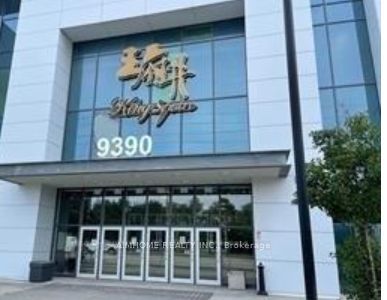
9390 WOODBINE Avenue 1TMP5, Markham, ON L6C 0M5
 0 Bedrooms
 0
Bathrooms
0
Bathrooms
 sq ft (Living Area)
 1 Years

24 William Grant Road, Markham, ON L6E 1R7
4 Bedrooms
4
Bathrooms
2000-2500
sq ft (Living Area)
0 Days

1109-12 GANDHI Lane, Markham, ON L3T 0G8
2 Bedrooms
3
Bathrooms
1000-1199
sq ft (Living Area)
3 Days

57 Port Rush Trail, Markham, ON L6C 1Z3
4 Bedrooms
3
Bathrooms
1500-2000
sq ft (Living Area)
1 Day

38 Rosemount Avenue, Markham, ON L3T 6S7
4 Bedrooms
4
Bathrooms
2500-3000
sq ft (Living Area)
1 Day

6605 Highway 7 Unit 5, Markham, ON L3P 7P1
0 Bedrooms
2
Bathrooms
sq ft (Living Area)
2 Months

12 Kings College Road, Markham, ON L3T 5J6
4 Bedrooms
4
Bathrooms
1500-2000
sq ft (Living Area)
1 Months

7849 Ninth Line, Markham, ON L6B 1A8
4 Bedrooms
3
Bathrooms
2000-2500
sq ft (Living Area)
0 Days

8 PORTIA Street, Markham, ON L6B 0Z4
5 Bedrooms
5
Bathrooms
2500-3000
sq ft (Living Area)
3 Days

23 William Shearn Crescent, Markham, ON L6C 3J3
4 Bedrooms
3
Bathrooms
2000-2500
sq ft (Living Area)
2 Days

16 Kingfisher Cove Way, Markham, ON L6E 1B4
2 Bedrooms
3
Bathrooms
1000-1199
sq ft (Living Area)
24 Days

25 Galleria Parkway, Markham, ON L3T 0A4
3 Bedrooms
3
Bathrooms
1600-1799
sq ft (Living Area)
13 Days

153-306 John Street, Markham, ON L3T 0A7
2 Bedrooms
2
Bathrooms
700-799
sq ft (Living Area)
3 Days

75 Havagal Crescent, Markham, ON L3P 7G6
6 Bedrooms
7
Bathrooms
3500-5000
sq ft (Living Area)
2 Days

209-7363 Kennedy Road, Markham, ON L3R 1G8
3 Bedrooms
2
Bathrooms
900-999
sq ft (Living Area)
29 Days

2 James Parrott Avenue, Markham, ON L6E 0J9
4 Bedrooms
4
Bathrooms
2000-2500
sq ft (Living Area)
3 Months

30 Hartmoor Street, Markham, ON L6E 2C7
3 Bedrooms
3
Bathrooms
1500-2000
sq ft (Living Area)
5 Days

145 Louisbourg Way, Markham, ON L6E 2A2
2 Bedrooms
3
Bathrooms
2250-2499
sq ft (Living Area)
2 Months

308-2 Adam Sellers Street, Markham, ON L6B 1P2
1 Bedrooms
1
Bathrooms
600-699
sq ft (Living Area)
1 Day

44 Prince Edward Boulevard, Markham, ON L3T 7G1
6 Bedrooms
6
Bathrooms
3500-5000
sq ft (Living Area)
10 Days

Sign in to access your wishlist, compare properties, and explore more about properties.
Sign up to save favorite properties, compare options, and explore more details about properties.
No worries — reset it in just a few steps.