


Detached

1500-2000 sq ft (Living Area)

5 Bedrooms

4 Bathrooms

No

Attached
Welcome To 27 Samantha Circ, A Beautifully Upgraded Detached Home In The Desirable Doncrest Neighbourhood Of Richmond Hill! Recent Upgrades Include Refinished Kitchen Cabinets, New Dishwasher, Smooth Ceilings On The Main & 2nd Floors, New Interior Doors & Door Handles, Updated Walk-In Closet With Custom Organizers, New Air Outlets, Pot Lights & Light Fixtures, And New Deck Stairs. The Main Floor Features A Bright, Open-Concept Layout With A Spacious Living Room Seamlessly Combined With The Dining & Family Areas. The Modern Kitchen Offers A Full Set Of Stainless Steel Appliances, Ample Cabinetry, A Breakfast Area, And A Walkout To The Deck & Large Backyard. The 2nd Floor Offers 4 Generously Sized Bedrooms, Each With A Window And Closet. The Primary Bedroom Features A 3-Pc Ensuite And A Walk-In Closet With Custom Organizers For Added Convenience. The Finished Basement Provides Excellent Additional Living Space With A Recreation Area, Full Kitchen, And 3-Pc Bathroom, Ideal For Extended Family, Guests, Or A Home Office/Entertainment Area. Enjoy The Spacious & Deep Backyard, Offering Plenty Of Room For Children, Family, And Friends To Gather. Conveniently Located Just Minutes From Hwy 7 & Hwy 404, Highly Ranked Schools Including St. Robert Catholic High School, Thornlea Secondary School & Alexander Mackenzie High School, As Well As Parks, Restaurants, Grocery Stores, And Everyday Amenities. A Wonderful Family Home In A Highly Sought-After Richmond Hill Location!

Sales Representative At Right At Home Realty

721-309 Major Mackenzie Drive, Richmond Hill, ON L4C 9V5
 3 Bedrooms
 2
Bathrooms
2
Bathrooms
 1000-1199
sq ft (Living Area)
1000-1199
sq ft (Living Area)
 9 Days

1203-105 Oneida Crescent, Richmond Hill, ON L4B 0H6
3 Bedrooms
2
Bathrooms
900-999
sq ft (Living Area)
2 Months

59 Wheelwright Drive, Richmond Hill, ON L4E 5A1
4 Bedrooms
3
Bathrooms
2000-2500
sq ft (Living Area)
21 Days

53 Seguin Street, Richmond Hill, ON L4E 1H9
4 Bedrooms
4
Bathrooms
1500-2000
sq ft (Living Area)
0 Days

72 Dunsmore Crescent, Richmond Hill, ON L4C 0C5
3 Bedrooms
3
Bathrooms
1100-1500
sq ft (Living Area)
25 Days

88 Cambridge Crescent, Richmond Hill, ON L4C 6G2
6 Bedrooms
6
Bathrooms
3500-5000
sq ft (Living Area)
1 Day

211 Frank Endean Road, Richmond Hill, ON L4S 2C6
4 Bedrooms
5
Bathrooms
2500-3000
sq ft (Living Area)
0 Days

28 Dunvegan Drive, Richmond Hill, ON L4C 6K1
7 Bedrooms
5
Bathrooms
3500-5000
sq ft (Living Area)
3 Months

1801-8868 Yonge Street, Richmond Hill, ON L4C 1Z8
2 Bedrooms
1
Bathrooms
600-699
sq ft (Living Area)
2 Months

152 Olde Bayview Avenue, Richmond Hill, ON L4E 3C6
5 Bedrooms
5
Bathrooms
3500-5000
sq ft (Living Area)
2 Months

30A-81 Northern Heights Drive, Richmond Hill, ON L4B 4C9
3 Bedrooms
3
Bathrooms
1200-1399
sq ft (Living Area)
2 Days

48 Langhorst Crescent, Richmond Hill, ON L4E 0A9
4 Bedrooms
5
Bathrooms
2000-2500
sq ft (Living Area)
1 Months

108 Roseview Avenue, Richmond Hill, ON L4C 1E1
5 Bedrooms
3
Bathrooms
1500-2000
sq ft (Living Area)
0 Days

145 Old Surrey Lane, Richmond Hill, ON L4C 6R9
4 Bedrooms
4
Bathrooms
2000-2500
sq ft (Living Area)
28 Days
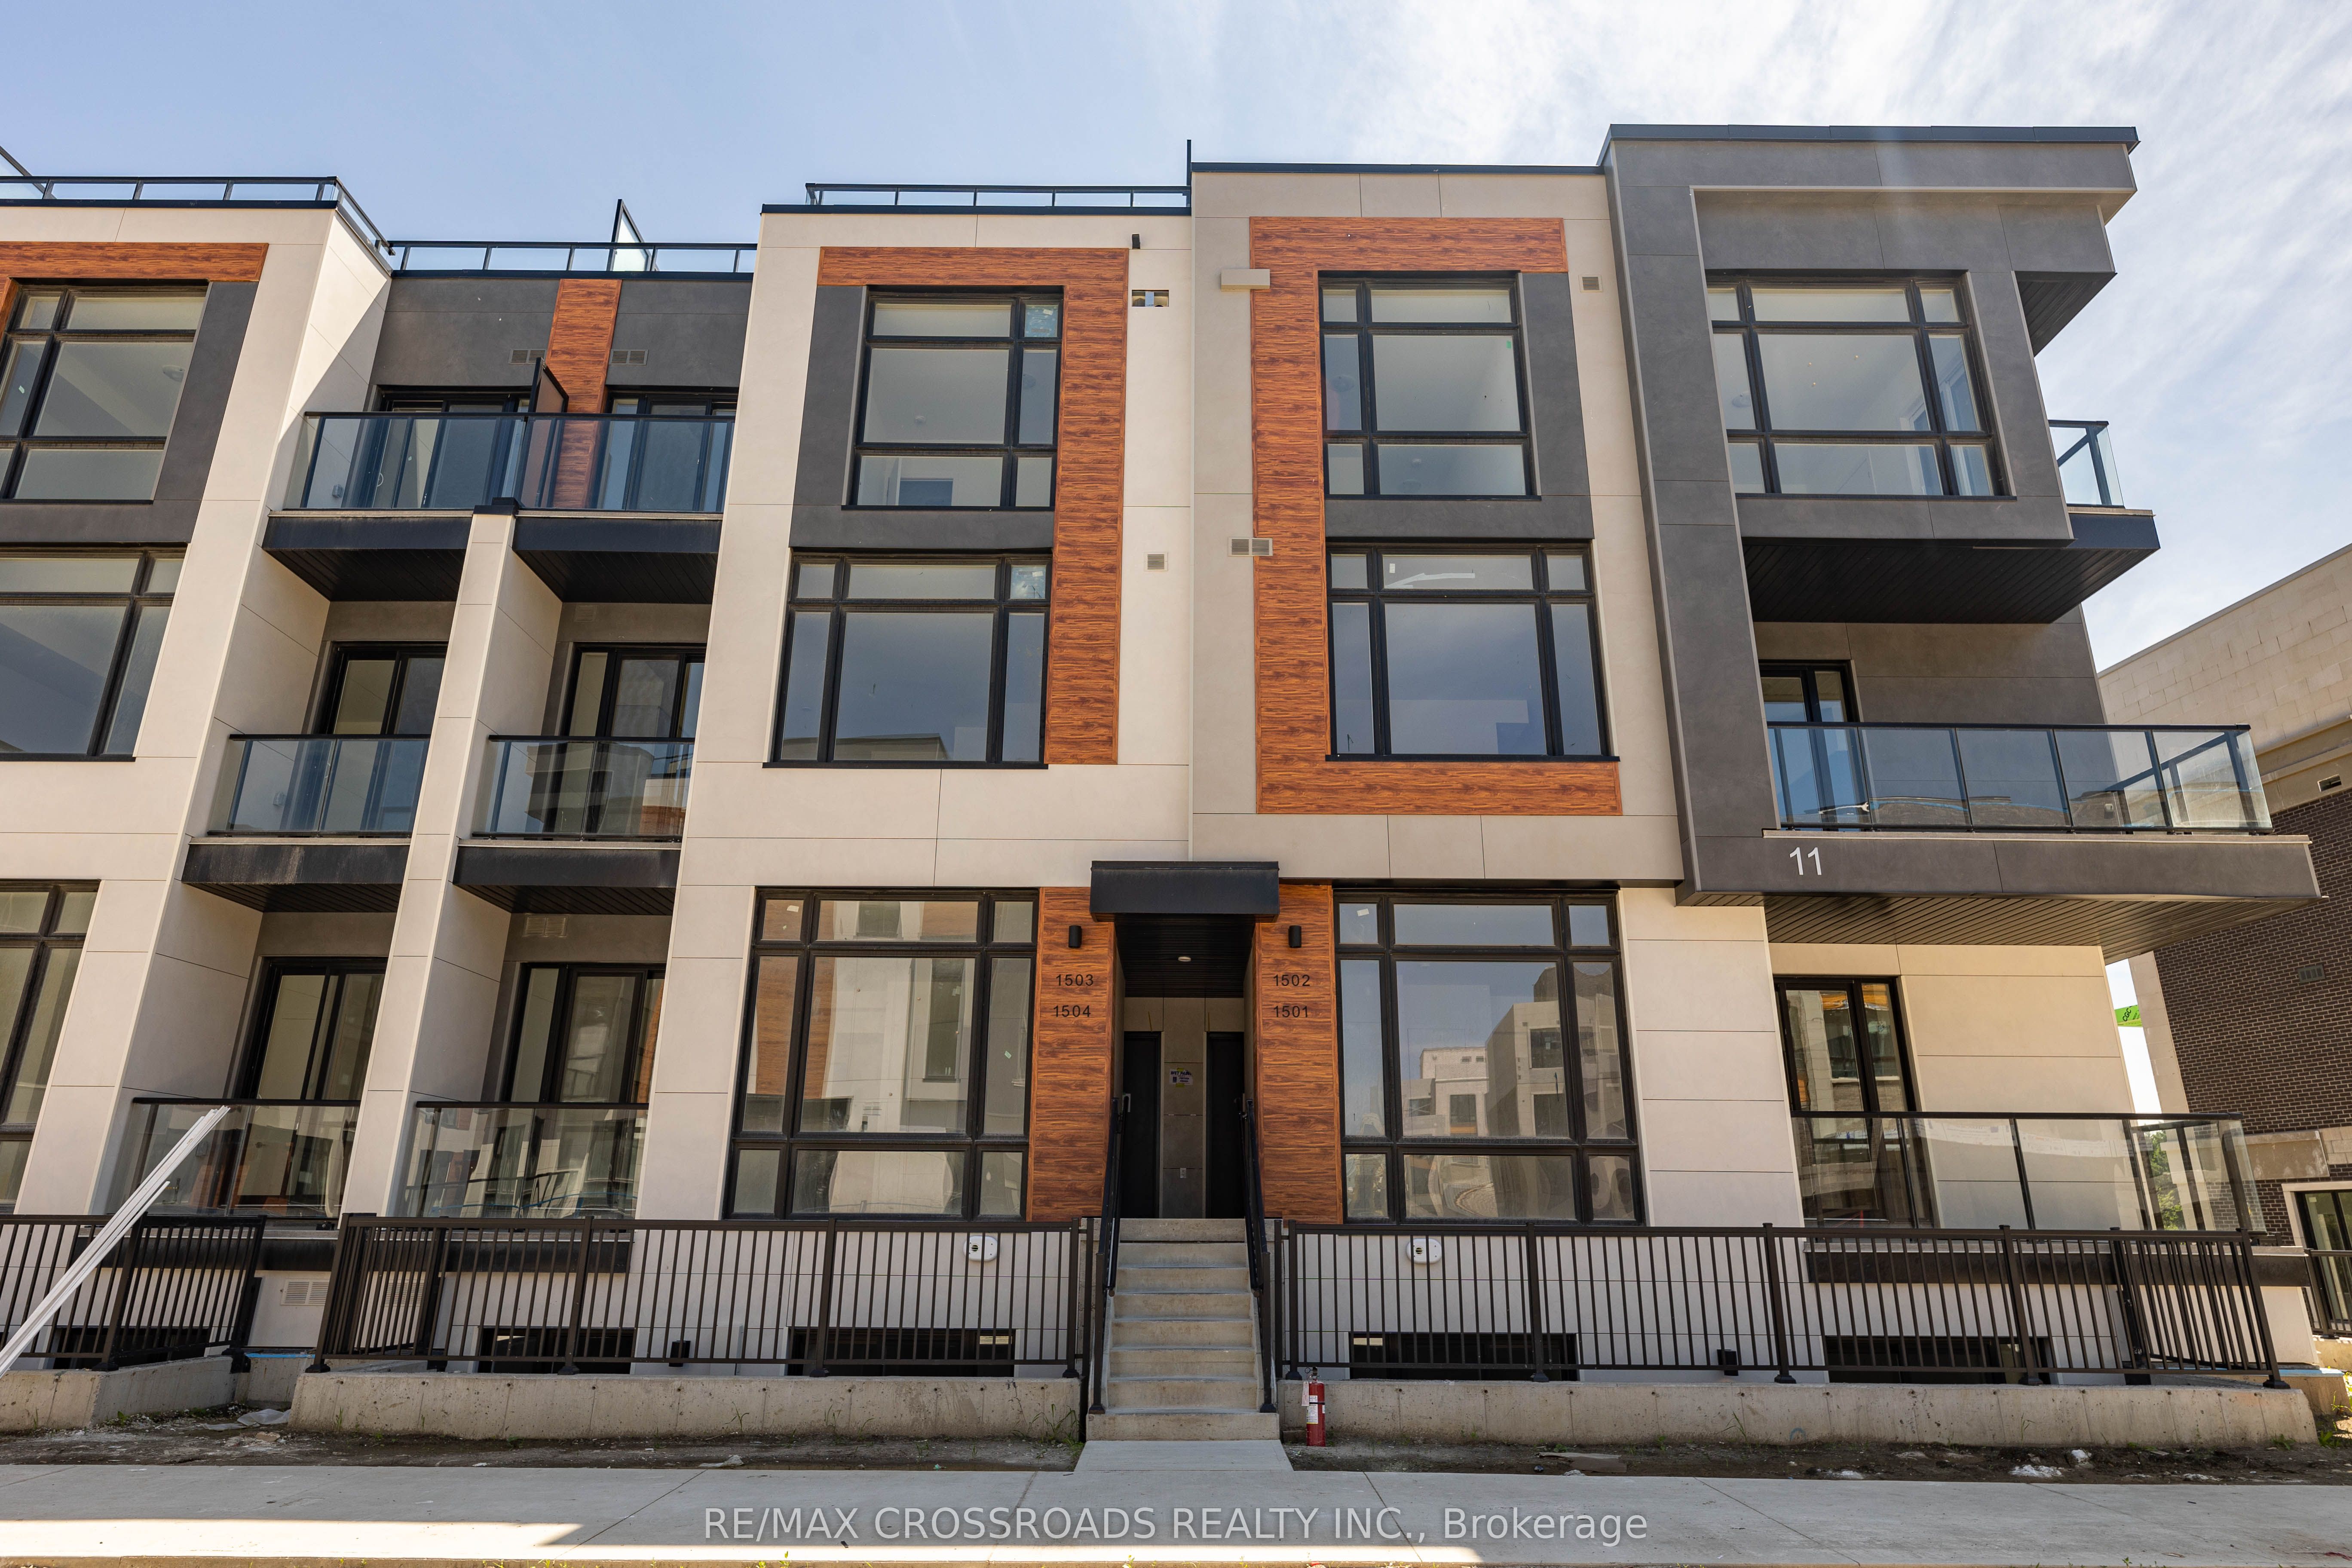
1503-11 David Eyer Road, Richmond Hill, ON L4S 0N3
2 Bedrooms
3
Bathrooms
1200-1399
sq ft (Living Area)
0 Days

9 Tower Court Lot 8, Richmond Hill, ON L4E 2R3
0 Bedrooms
0
Bathrooms
sq ft (Living Area)
1 Day

10 Tower Court Lot 4, Richmond Hill, ON L4E 3L4
0 Bedrooms
0
Bathrooms
sq ft (Living Area)
1 Day

8 Tower Court LOT 3, Richmond Hill, ON L4E 3L4
0 Bedrooms
0
Bathrooms
sq ft (Living Area)
1 Day

801-95 Oneida Crescent, Richmond Hill, ON L4B 0H5
2 Bedrooms
2
Bathrooms
600-699
sq ft (Living Area)
1 Day

105 Matawin Lane, Richmond Hill, ON L4B 0H7
3 Bedrooms
4
Bathrooms
1400-1599
sq ft (Living Area)
7 Days

Sign in to access your wishlist, compare properties, and explore more about properties.
Sign up to save favorite properties, compare options, and explore more details about properties.
No worries — reset it in just a few steps.