


Detached

1100-1500 sq ft (Living Area)

4 Bedrooms

3 Bathrooms

No

Attached
Welcome to this 2+2 Bedroom, 3 Bathroom inviting family home nestled in a quiet, family-friendly neighbourhood, offering a wonderful blend of comfortable living spaces, functional design, and everyday convenience! The bright and welcoming main floor features beautiful hardwood flooring throughout the living and dining rooms, complemented by a bay window that fills the living area with natural light. The spacious eat-in kitchen boasts stylish new stainless steel appliances, practical tile flooring, and a convenient walkout to the backyard, creating an ideal space for everyday meals and casual entertaining. The primary bedroom offers a relaxing retreat, complete with his and hers closets and a private 4-piece ensuite, while the second bedroom features attractive hardwood flooring. Downstairs, the fully finished basement provides an impressive extension of the home's living space, featuring a cozy family room with a warm and inviting gas fireplace, a dedicated bar area perfect for entertaining, two additional well-sized bedrooms with closets, and a convenient 4-piece bathroom. Whether accommodating a growing family, welcoming overnight guests, or creating a comfortable space for an in-law suite, this versatile lower level offers plenty of possibilities. Step outside to enjoy the walkout back deck overlooking the fully fenced backyard, an ideal setting for relaxing summer afternoons, outdoor dining, and memorable family get-togethers. An attached single-car garage and private driveway add everyday practicality and convenience. Ideally located within walking distance of neighbourhood parks, schools, SmartCentres shopping, restaurants, and a variety of additional amenities, this home makes it easy to enjoy everything close to home. With quick access to Highways 407 and 412, commuting is a breeze. A fantastic opportunity to enjoy spacious, comfortable living in a welcoming community!

Sales Representative At Right At Home Realty

1 Campview Street, Whitby, ON L1R 0K5
 5 Bedrooms
 5
Bathrooms
 2500-3000
sq ft (Living Area)
 1 Day

807-360 Watson Street, Whitby, ON L1N 9G2
3 Bedrooms
2
Bathrooms
1400-1599
sq ft (Living Area)
1 Day

74 Henderson Drive, Whitby, ON L1N 7Y8
5 Bedrooms
4
Bathrooms
2500-3000
sq ft (Living Area)
17 Days

63 Eric Clarke Drive, Whitby, ON L1R 2H6
5 Bedrooms
4
Bathrooms
2000-2500
sq ft (Living Area)
1 Months

3 Arnold Crescent, Whitby, ON L1M 1J1
5 Bedrooms
4
Bathrooms
2000-2500
sq ft (Living Area)
3 Days

309-52 Harvey Johnston Way, Whitby, ON L1M 0J7
2 Bedrooms
1
Bathrooms
700-799
sq ft (Living Area)
2 Days

322-201 Brock Street, Whitby, ON L1N 0P8
2 Bedrooms
2
Bathrooms
800-899
sq ft (Living Area)
3 Days

58 Juneau Crescent, Whitby, ON L1R 3A3
4 Bedrooms
3
Bathrooms
1500-2000
sq ft (Living Area)
1 Day
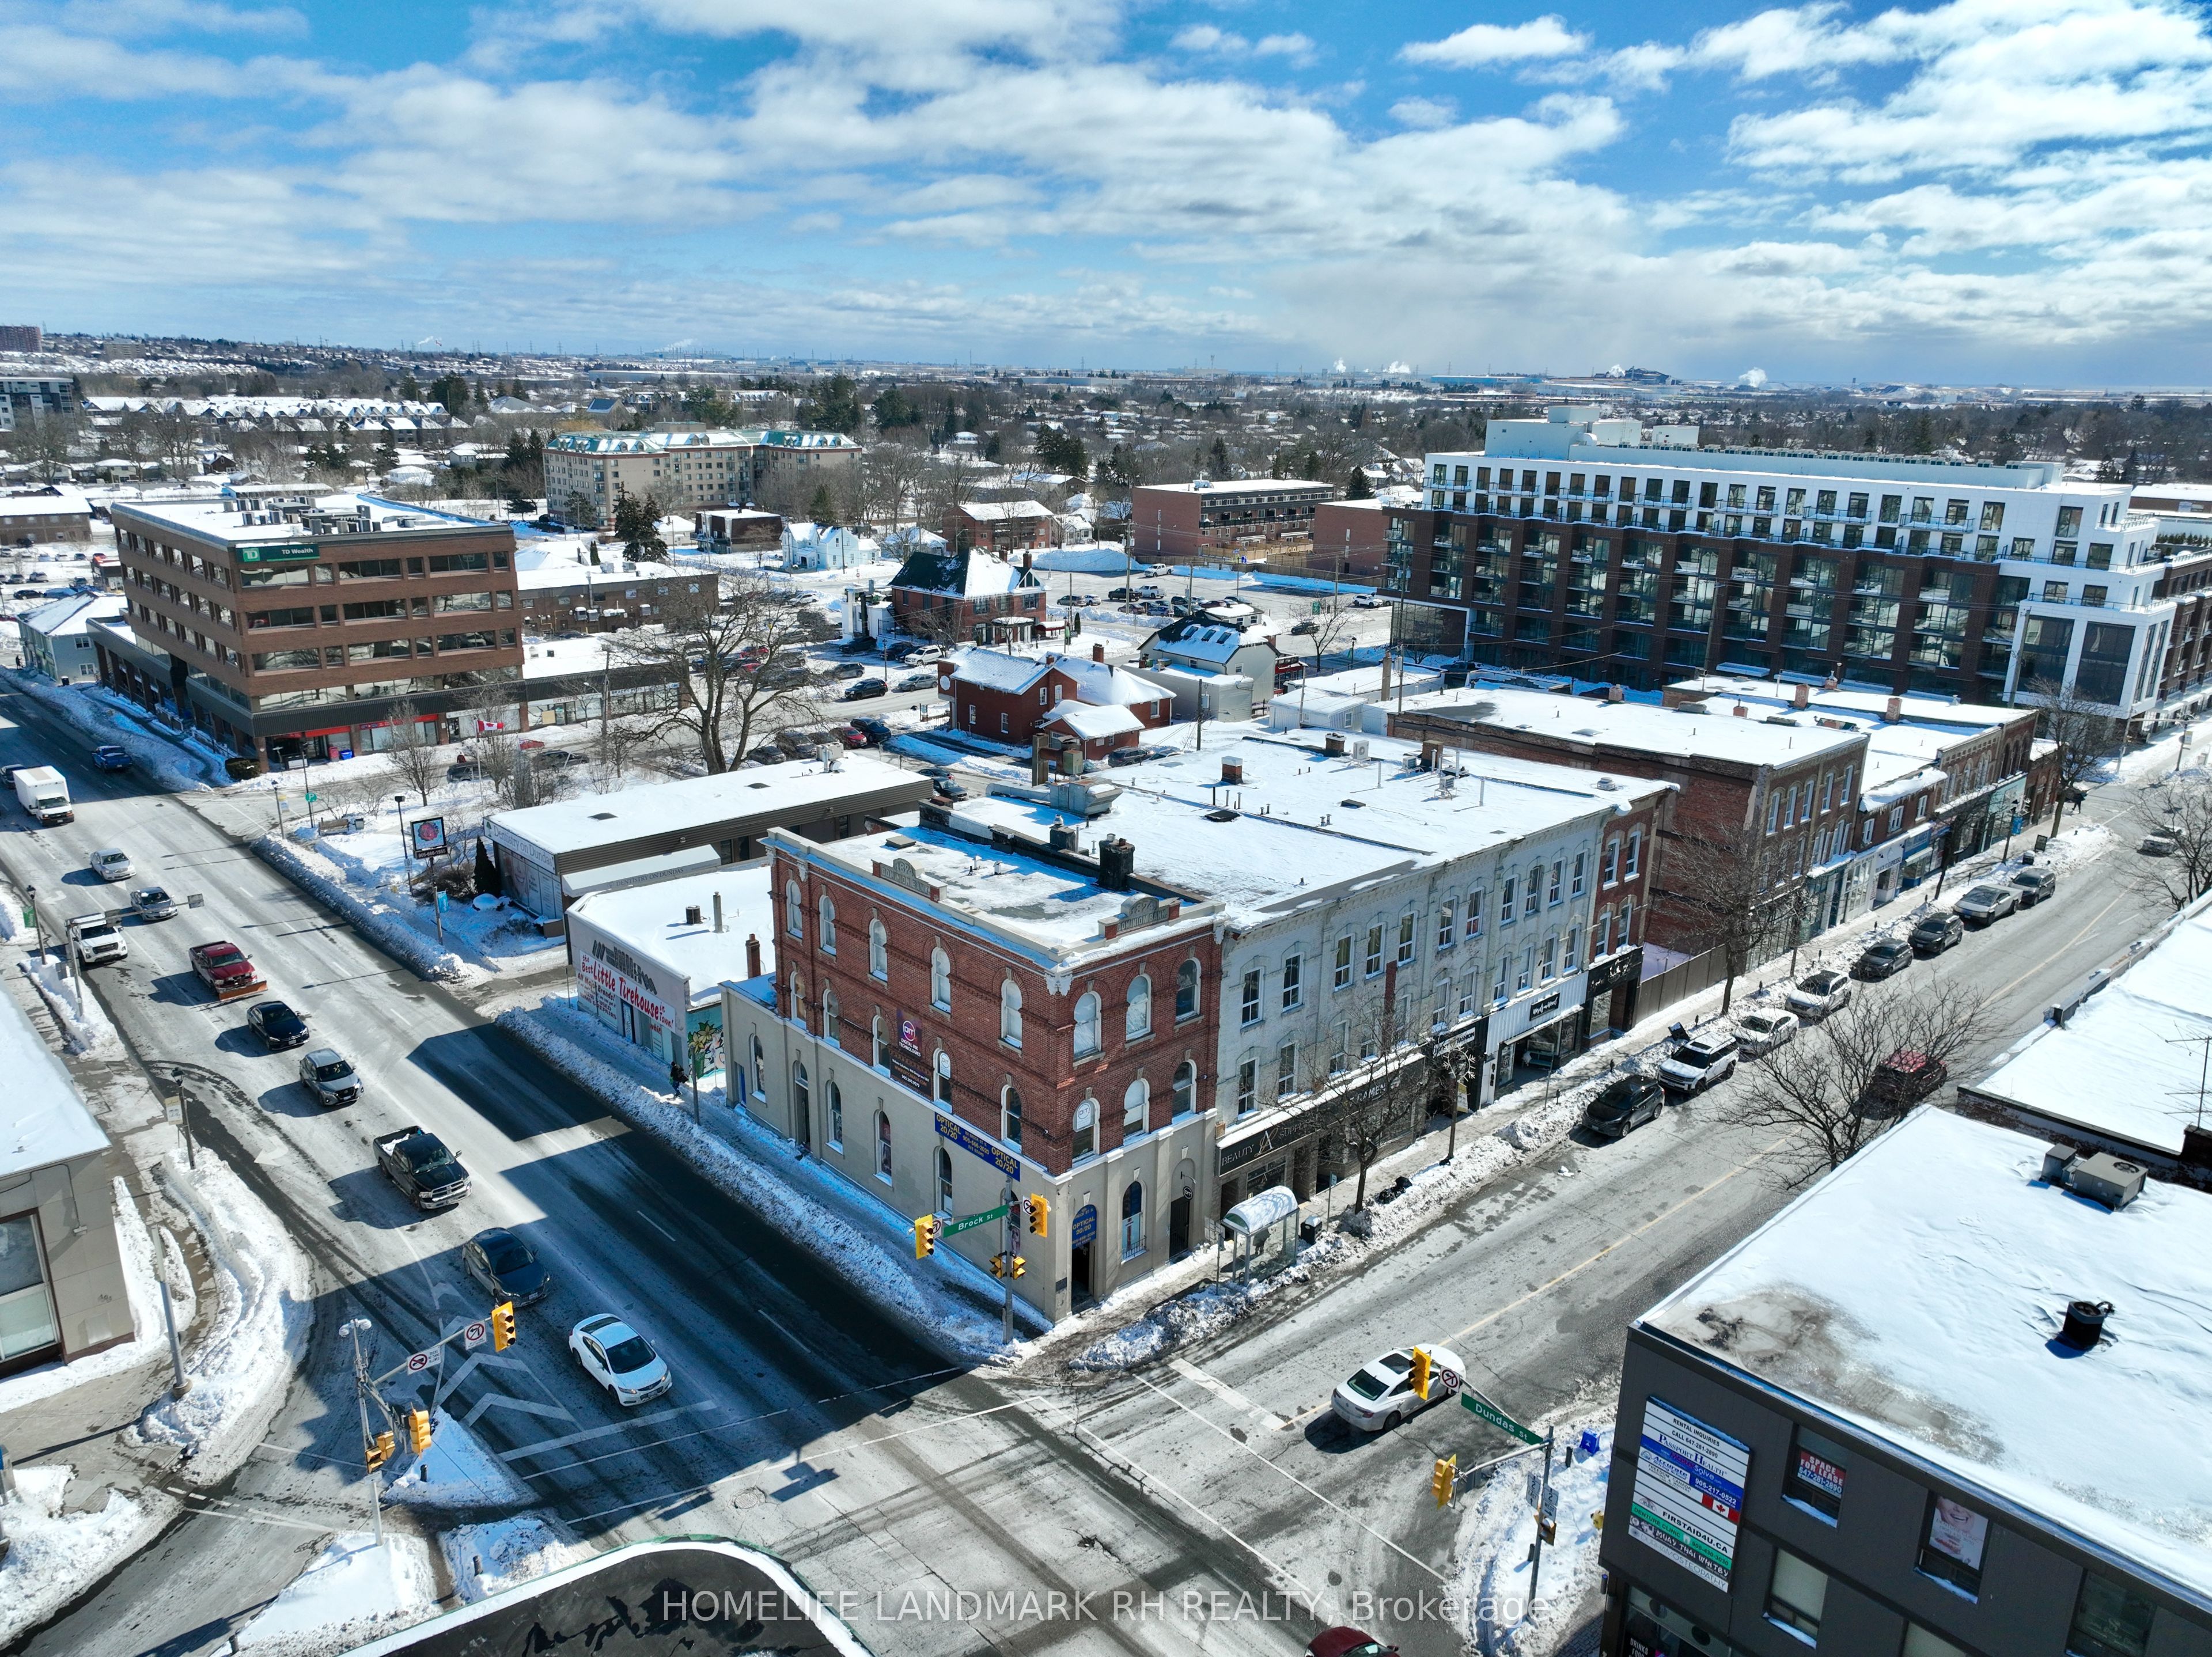
103 -107 Brock Street S, Whitby, ON L1N 4J9
0 Bedrooms
0
Bathrooms
sq ft (Living Area)
2 Months

29 Graham Court, Whitby, ON L1N 6E1
3 Bedrooms
2
Bathrooms
1500-2000
sq ft (Living Area)
8 Days

184 Garrard Road, Whitby, ON L1N 3K6
4 Bedrooms
2
Bathrooms
1100-1500
sq ft (Living Area)
24 Days

7 Telegraph Drive, Whitby, ON L1P 1S2
4 Bedrooms
3
Bathrooms
2000-2500
sq ft (Living Area)
1 Day

56 Glen Dhu Drive, Whitby, ON L1R 1K4
5 Bedrooms
4
Bathrooms
1500-2000
sq ft (Living Area)
1 Day

24 Walter Clifford Nesbitt Drive, Whitby, ON L1P 0G5
4 Bedrooms
5
Bathrooms
2500-3000
sq ft (Living Area)
2 Days

82 Rice Drive, Whitby, ON L1N 7Z4
5 Bedrooms
3
Bathrooms
1500-2000
sq ft (Living Area)
8 Days

45 Rosemarie Crescent, Whitby, ON L1M 1G6
3 Bedrooms
2
Bathrooms
700-1100
sq ft (Living Area)
16 Days

56 Teddington Crescent, Whitby, ON L1R 1S5
3 Bedrooms
3
Bathrooms
1100-1500
sq ft (Living Area)
2 Days

4 Mccartney Avenue, Whitby, ON L1R 2Y3
4 Bedrooms
3
Bathrooms
1500-2000
sq ft (Living Area)
7 Days

29 Channel Drive, Whitby, ON L1N 9R3
3 Bedrooms
3
Bathrooms
1100-1500
sq ft (Living Area)
3 Days

8 Calais Street, Whitby, ON L1N 5M1
3 Bedrooms
2
Bathrooms
1100-1500
sq ft (Living Area)
22 Days

Sign in to access your wishlist, compare properties, and explore more about properties.
Sign up to save favorite properties, compare options, and explore more details about properties.
No worries — reset it in just a few steps.