


Condo Apartment

600-699 sq ft (Living Area)

2 Bedrooms

2 Bathrooms

No

Underground
FIRST MONTH OF RENT FREE! Welcome to The Design District by Emblem, where elevated design meets exceptional urban convenience in the heart of Hamilton. Be the first to live in this BRAND NEW, never-occupied1Bedroom + Den, 2 Bathroom suite offering approximately 620 sq. ft. of thoughtfully designed living space, complete with 1 PARKING & LOCKER. The versatile den is ideal for a home office, study or additional living space, while two full bathrooms provide added comfort and convenience. Designed in collaboration with a world-renowned interior design studio, The Design District brings a sophisticated, design-forward aesthetic to everyday condominium living. Residents enjoy an impressive collection of state-of-the-art amenities, including an outdoor pool and pool lounge, fully equipped fitness centre, yoga studio, party room, co-working spaces, meeting rooms, outdoor bar and lounge, BBQ and outdoor dining areas, all complemented by distinctive designer furnishings. Ideally situated in one of Hamilton's most connected locations, with the GO Station approximately a 10-minute walk away and Hamilton's LRT just minutes from your door. McMaster University is only 4 LRT stops away, with convenient access to Hamilton Airport, downtown amenities, restaurants, shopping, entertainment and abundant greenspace. A rare opportunity to lease a brand-new suite in one of Hamilton's most exciting new residences. Parking & locker are included. Tenant is Responsible for Hydro & Water Utility. MOVE-IN TODAY!

Sales Representative At Right At Home Realty

29 Loneoak Crescent, Hamilton, ON L8J 2T8
 2 Bedrooms
 1
Bathrooms
 < 700
sq ft (Living Area)
 0 Days

2306-91 John Street, Hamilton, ON L8R 1H7
2 Bedrooms
2
Bathrooms
700-799
sq ft (Living Area)
0 Days

209 Rosslyn Avenue S, Hamilton, ON L8M 3J6
1 Bedrooms
2
Bathrooms
< 700
sq ft (Living Area)
7 Days

B2-91 Wentworth Street, Hamilton, ON L8N 2Y9
1 Bedrooms
1
Bathrooms
0-499
sq ft (Living Area)
0 Days

1209-135 James Street, Hamilton, ON L8P 2Z6
1 Bedrooms
1
Bathrooms
500-599
sq ft (Living Area)
2 Days

1202-91 John Street, Hamilton, ON L8R 1H7
2 Bedrooms
1
Bathrooms
600-699
sq ft (Living Area)
28 Days

307-30 Summit Avenue, Hamilton, ON L8V 2R8
1 Bedrooms
1
Bathrooms
0-499
sq ft (Living Area)
0 Days

19 Lamb Court, Hamilton, ON L8T 4S8
2 Bedrooms
2
Bathrooms
700-1100
sq ft (Living Area)
0 Days
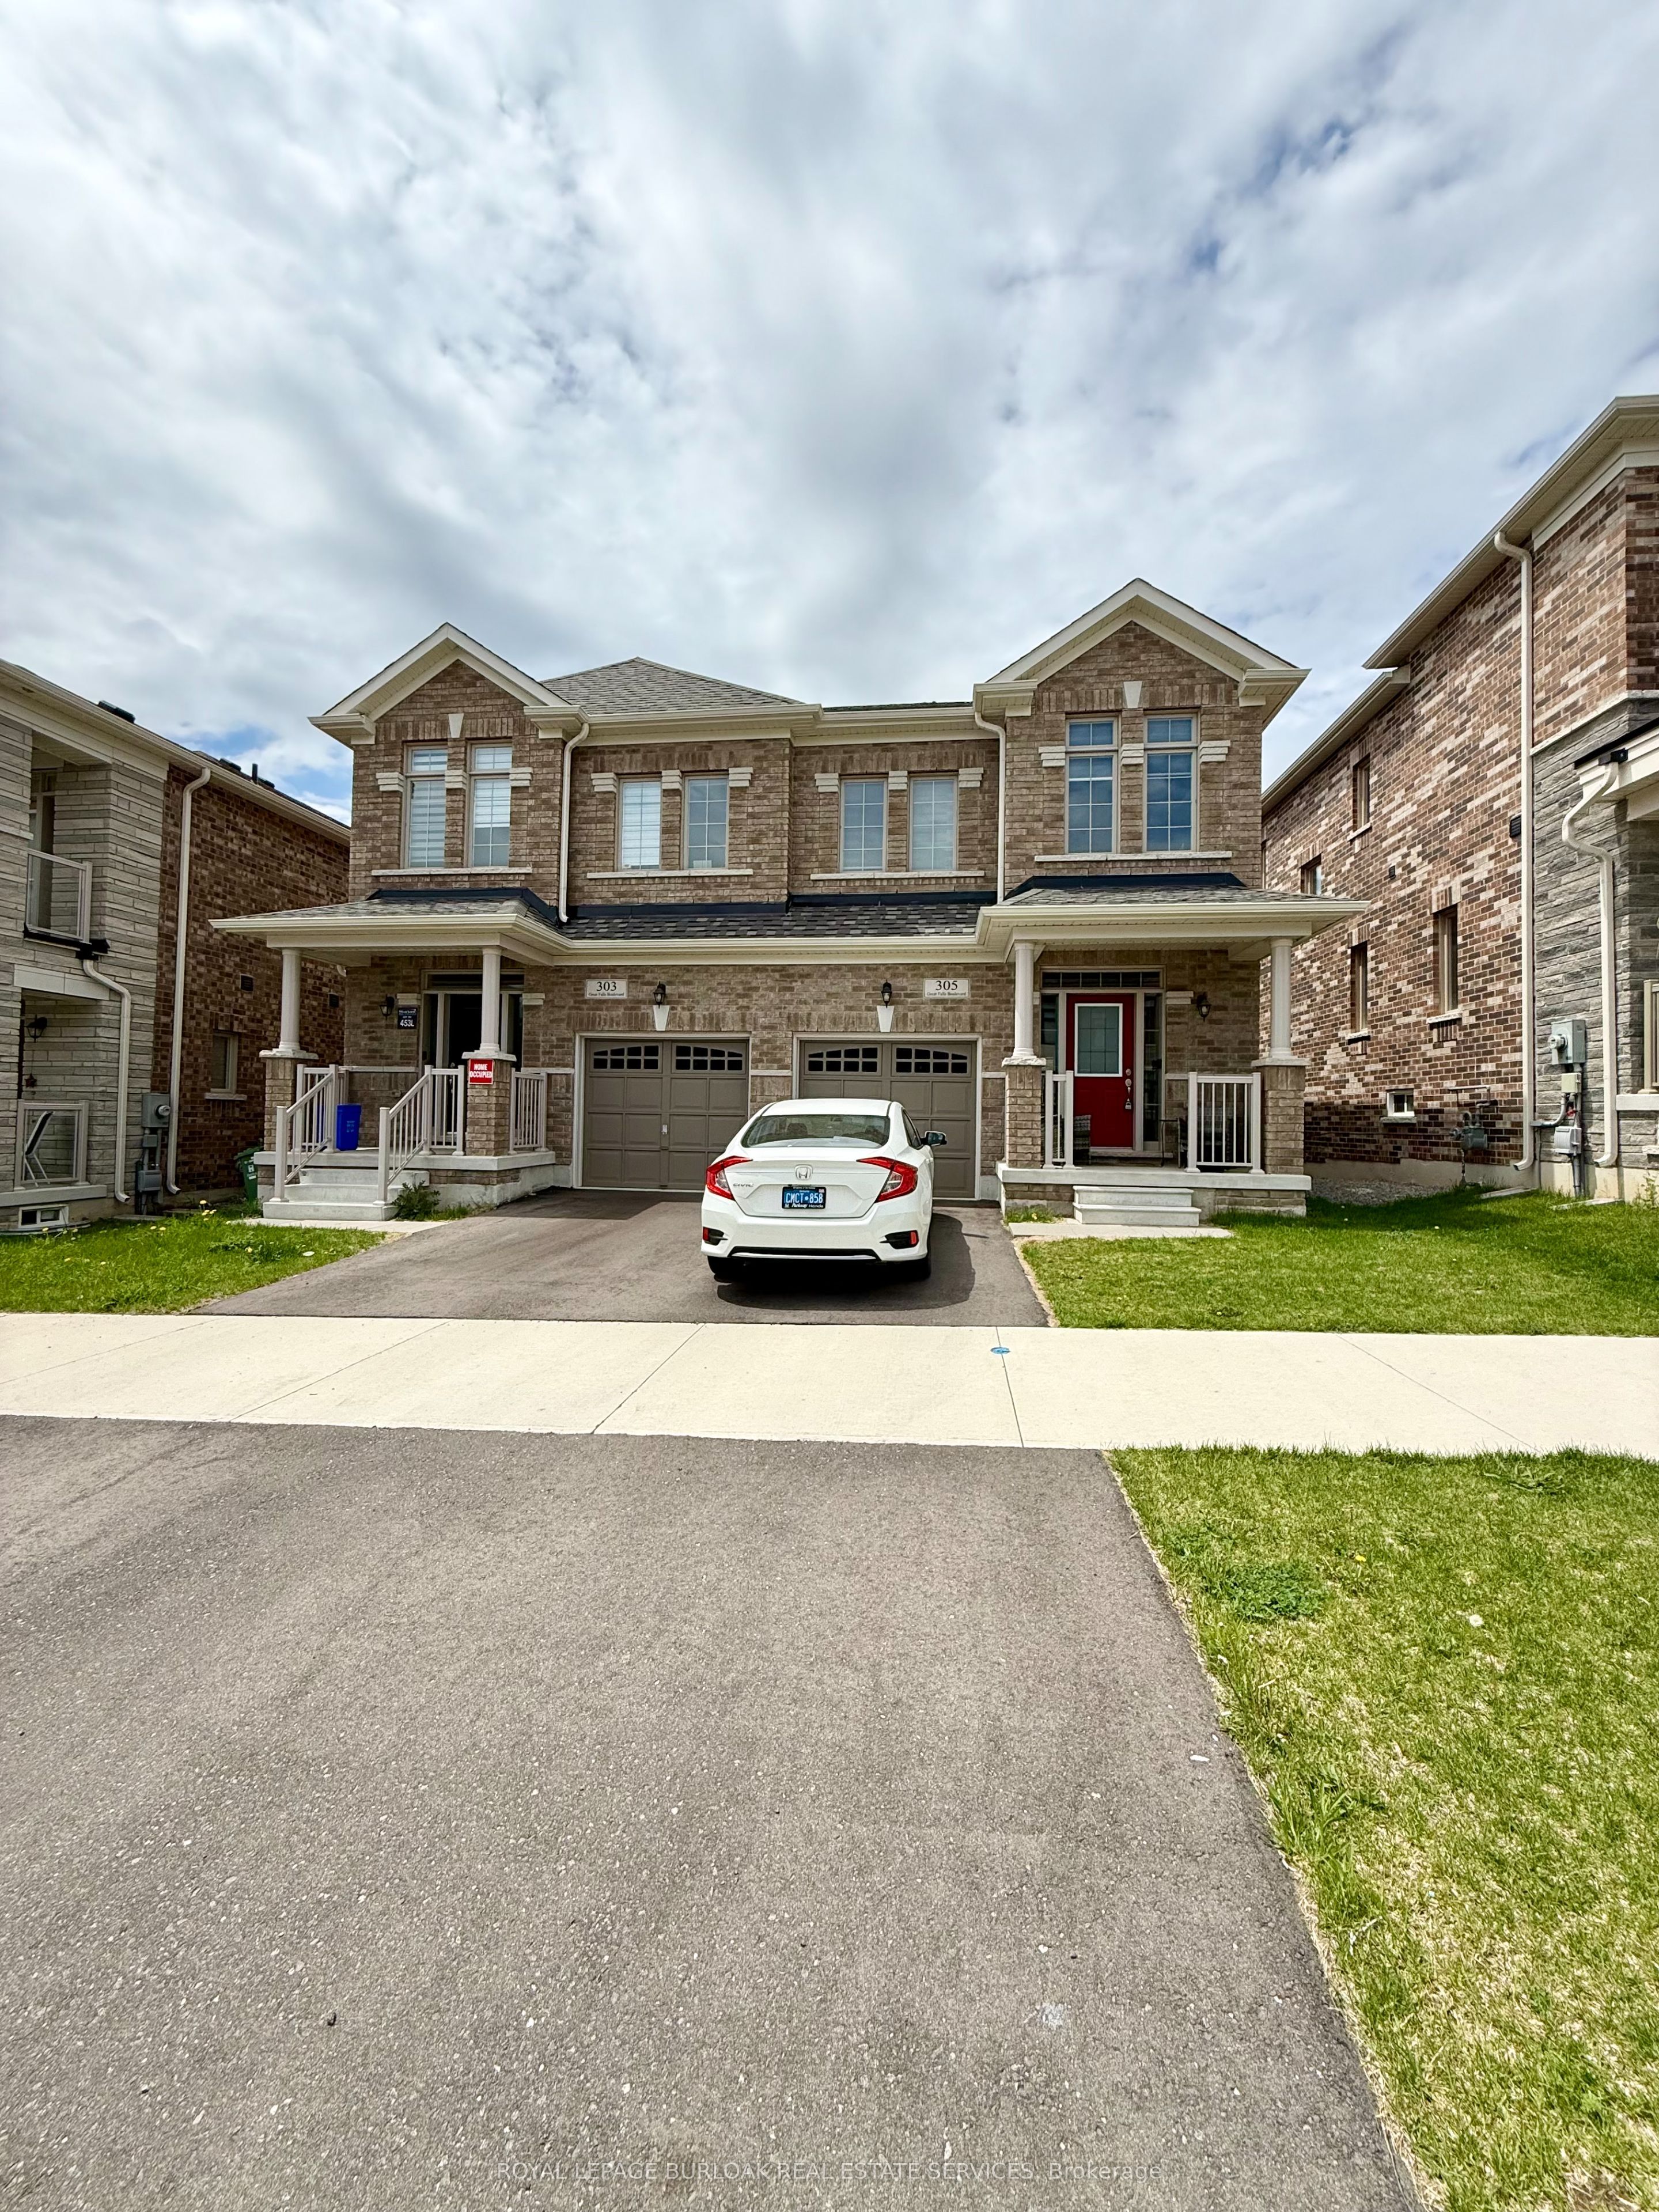
305 Great Falls Boulevard, Hamilton, ON L8B 1Z5
3 Bedrooms
3
Bathrooms
1500-2000
sq ft (Living Area)
0 Days

4 Cherry Blossom Heights, Hamilton, ON L9B 0K4
3 Bedrooms
3
Bathrooms
1500-2000
sq ft (Living Area)
0 Days

760 Brucedale Avenue E Bsmt, Hamilton, ON L8V 1R9
1 Bedrooms
1
Bathrooms
700-1100
sq ft (Living Area)
0 Days

109 Grant Boulevard Basement, Hamilton, ON L9H 4L9
2 Bedrooms
1
Bathrooms
700-1100
sq ft (Living Area)
1 Day

102 West Avenue S 2, Hamilton, ON L8N 2S3
1 Bedrooms
1
Bathrooms
1500-2000
sq ft (Living Area)
16 Days

304 East 37th Street Basement, Hamilton, ON L8V 4B4
2 Bedrooms
1
Bathrooms
700-1100
sq ft (Living Area)
1 Day

1417-101 John St N Street, Hamilton, ON L8R 1H7
1 Bedrooms
1
Bathrooms
0-499
sq ft (Living Area)
2 Days

526-75 James Street, Hamilton, ON L8P 2Y9
2 Bedrooms
1
Bathrooms
600-699
sq ft (Living Area)
19 Days

1418-212 King William Street, Hamilton, ON L8R 0A7
1 Bedrooms
1
Bathrooms
500-599
sq ft (Living Area)
1 Months

198 Greencedar Drive Upper, Hamilton, ON L9C 6W6
3 Bedrooms
1
Bathrooms
1100-1500
sq ft (Living Area)
5 Days

213 Bowman Street 4, Hamilton, ON L8S 2T9
1 Bedrooms
1
Bathrooms
700-1100
sq ft (Living Area)
19 Days
213 Bowman Street 3, Hamilton, ON L8S 2T9
1 Bedrooms
1
Bathrooms
700-1100
sq ft (Living Area)
19 Days

Sign in to access your wishlist, compare properties, and explore more about properties.
Sign up to save favorite properties, compare options, and explore more details about properties.
No worries — reset it in just a few steps.