


Semi-Detached

1500-2000 sq ft (Living Area)

3 Bedrooms

4 Bathrooms

No

Built-In
Welcome to This Beautiful 3-Bedroom Semi-Detached Home in the Highly Desirable West Oak Trails Community! Offering Over 1,600 Sq. Ft. of Above-Grade Living Space Plus a Finished Basement, This Home Features a Spacious, Functional Layout Ideal for Comfortable Family Living. The Bright, Open-Concept Main Floor Boasts Hardwood Flooring, a Cozy Gas Fireplace, and Generous Living and Dining Areas. The Upgraded Kitchen Features Granite Countertops, Stylish Backsplash, Ample Cabinetry, a Separate Pantry, and Plenty of Space for Everyday Cooking and Entertaining. The Second Floor Offers Three Generously Sized Bedrooms with Hardwood Flooring, Including a Spacious Primary Bedroom with Its Own Ensuite Bathroom. A Beautiful Palladian Window Brings in Abundant Natural Light. The Finished Basement Provides Additional Recreation and Living Space, Complete with a Full 3-Piece Bathroom. Convenient Main-Floor Laundry with Extra Storage and Direct Interior Access to the Built-In Garage. One of the Home's Standout Features Is Its Exceptionally Large Backyard, Offering Plenty of Outdoor Space for Relaxation, Family Activities, and Entertaining, Complete with a Deck and Storage Shed. Beautiful Front Landscaping Adds to the Home's Curb Appeal. Parking for 3 Vehicles in Total, Including 1 Garage Space and 2 Driveway Spaces. Nestled on a Quiet, Family-Friendly Street with No Through Traffic, Close to Excellent Schools, Parks, Walking Trails, Shopping, Oakville Trafalgar Memorial Hospital, and Major Highways. A Wonderful Leasing Opportunity in One of Oakville's Most Sought-After Neighbourhoods! Interior photos are currently unavailable as the tenant is in the process of moving out.

Sales Representative At Right At Home Realty

2096 Glenhampton Road, Oakville, ON L6M 3X1
 3 Bedrooms
 3
Bathrooms
 1500-2000
sq ft (Living Area)
 1 Day

605-3008 William Cutmore Boulevard, Oakville, ON L6H 8E7
2 Bedrooms
2
Bathrooms
700-799
sq ft (Living Area)
6 Days

330-1005 Dundas Street, Oakville, ON L6H 8C7
2 Bedrooms
1
Bathrooms
600-699
sq ft (Living Area)
25 Days

713-3008 William Cutmore Boulevard, Oakville, ON L6H 8E7
2 Bedrooms
1
Bathrooms
500-599
sq ft (Living Area)
13 Days

28-2468 Post Road, Oakville, ON L6H 0J2
2 Bedrooms
2
Bathrooms
900-999
sq ft (Living Area)
1 Day

602-335 Wheat Boom Drive, Oakville, ON L6H 7Y1
1 Bedrooms
1
Bathrooms
500-599
sq ft (Living Area)
3 Days

1712-65 Speers Road, Oakville, ON L6K 3V5
1 Bedrooms
1
Bathrooms
500-599
sq ft (Living Area)
1 Day

130 Trafalgar Road, Oakville, ON L6J 3G5
0 Bedrooms
0
Bathrooms
sq ft (Living Area)
1 Months

449 George Ryan Avenue, Oakville, ON L6H 0S3
4 Bedrooms
3
Bathrooms
2500-3000
sq ft (Living Area)
2 Days

3-211 Squire Crescent, Oakville, ON L6H 7C3
4 Bedrooms
3
Bathrooms
2000-2500
sq ft (Living Area)
1 Months
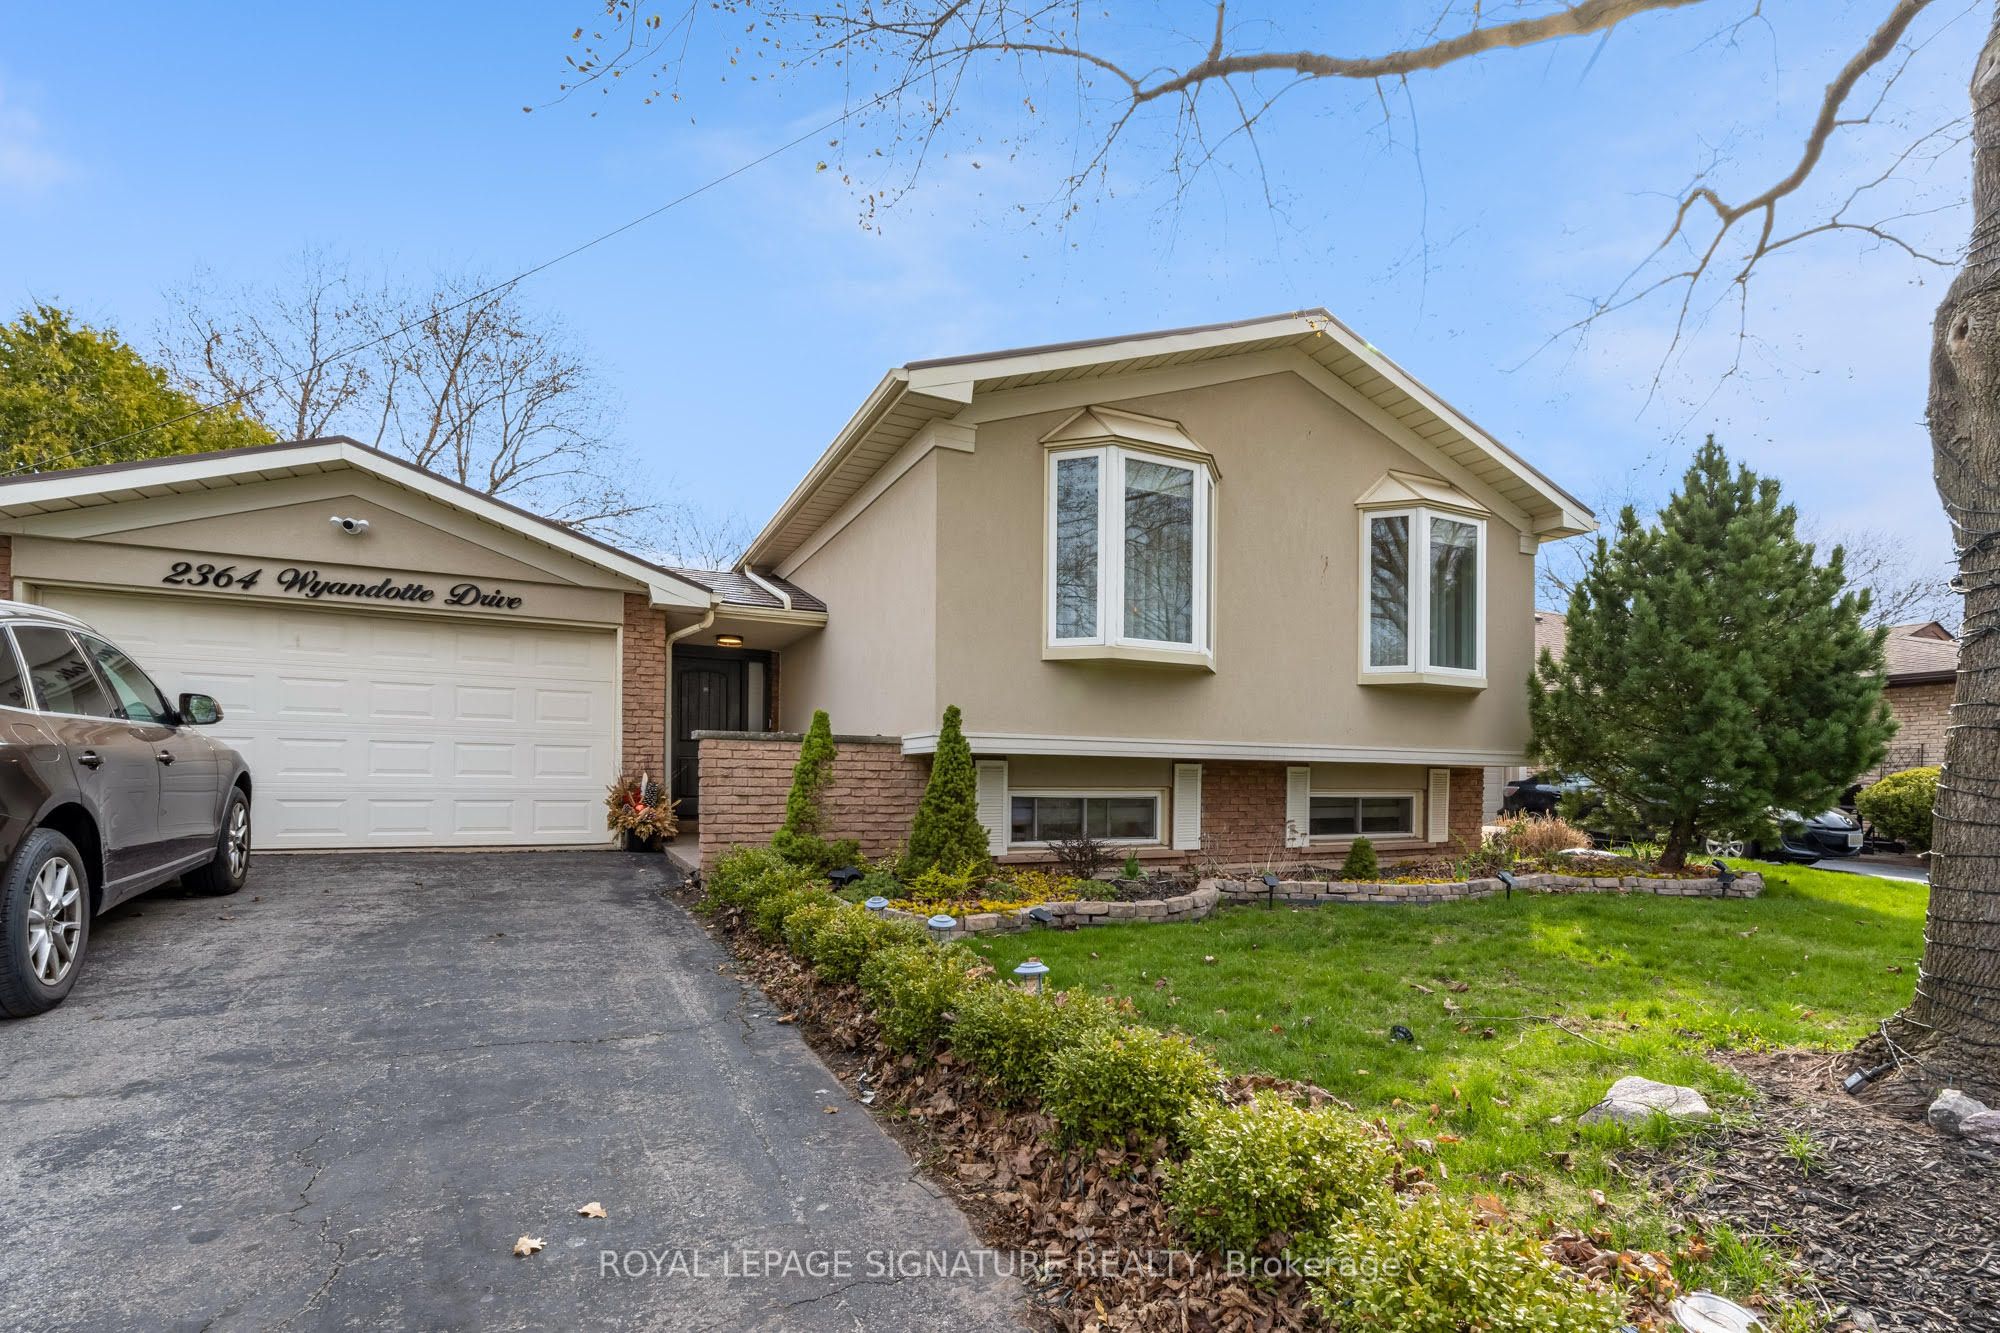
2364 Wyandotte Drive, Oakville, ON L6L 2T6
4 Bedrooms
2
Bathrooms
1100-1500
sq ft (Living Area)
1 Day

2232 Millstone Drive, Oakville, ON L6M 0G1
4 Bedrooms
4
Bathrooms
3500-5000
sq ft (Living Area)
5 Days

172 Roxton Road, Oakville, ON L6H 6N1
4 Bedrooms
4
Bathrooms
2000-2500
sq ft (Living Area)
16 Days

511-2511 Lakeshore Road, Oakville, ON L6L 6L9
1 Bedrooms
1
Bathrooms
700-799
sq ft (Living Area)
1 Months

2213 Ridge Landing, Oakville, ON L6M 3L7
4 Bedrooms
4
Bathrooms
700-1100
sq ft (Living Area)
24 Days

712-1450 Glen Abbey Gate, Oakville, ON L6M 2V7
3 Bedrooms
2
Bathrooms
1000-1199
sq ft (Living Area)
10 Days

3175 Crystal Drive, Oakville, ON L6M 0W8
4 Bedrooms
3
Bathrooms
2000-2500
sq ft (Living Area)
1 Day

482 S Service Road E 114, Oakville, ON L6J 2X6
0 Bedrooms
0
Bathrooms
sq ft (Living Area)
1 Day

204-185 Robinson Street, Oakville, ON L6J 7P6
2 Bedrooms
2
Bathrooms
800-899
sq ft (Living Area)
1 Day

1613 Parish Lane, Oakville, ON L6M 3E2
3 Bedrooms
2
Bathrooms
1100-1500
sq ft (Living Area)
1 Day

Sign in to access your wishlist, compare properties, and explore more about properties.
Sign up to save favorite properties, compare options, and explore more details about properties.
No worries — reset it in just a few steps.