


Freehold Townhouse

2000-2500 sq ft (Living Area)

4 Bedrooms

3 Bathrooms

No

Attached
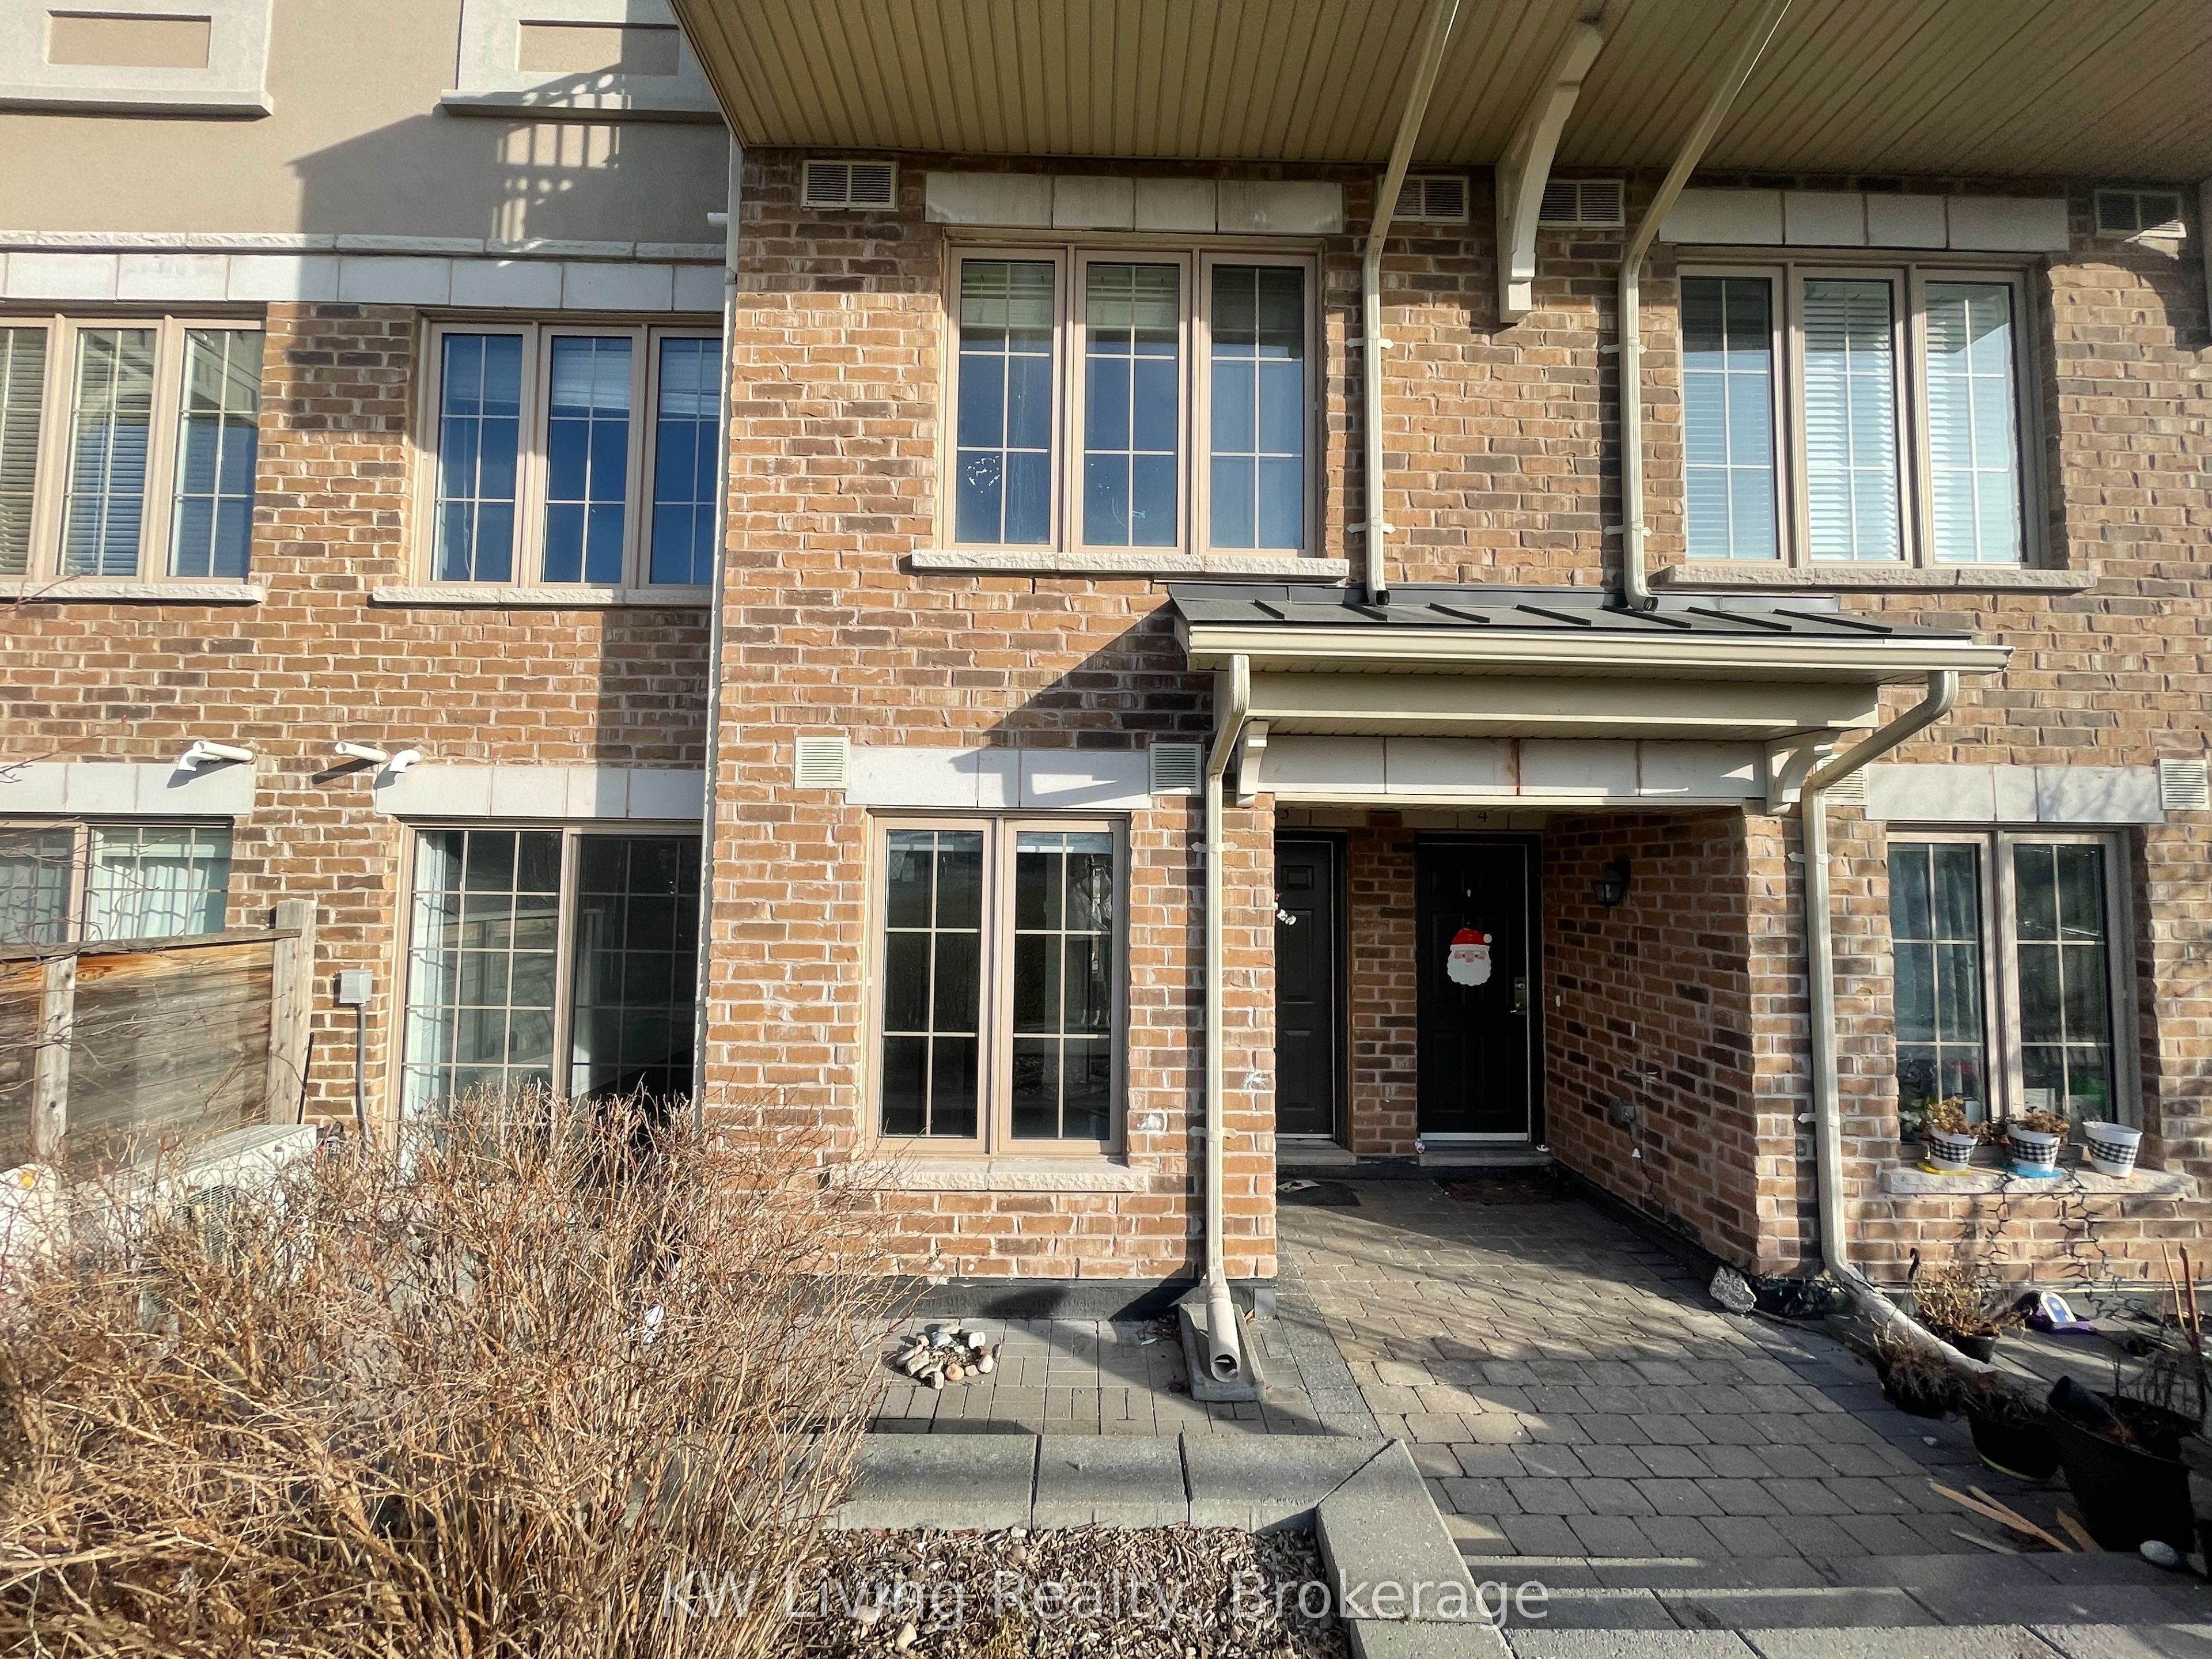
One Year New 2-Storey 4-bedroom Freehold Town Home in the highly sought-after Upper Joshua Creek community of Oakville! This home boasts a contemporarily smart home design and offers an exceptional living experience. This elegant home features a full basement, private backyard that offers tranquil views of ascetic pond and conservation area, an open-concept layout enhanced by oversized windows, creating bright and inviting spaces. The stylish kitchen is well-appointed with granite countertops, a large centre island, under-mount sinks, and high-end stainless-steel appliances. The great room features a fireplace and walk-out to a sunny, east-facing private backyard, perfect for relaxation and outdoor enjoyment. spacious 4 bedrooms, primary room retreated with coffered ceiling at 10 ft. Luxurious 5pc ensuite with freestanding bathtub and glass stall shower. Additionally, 2nd floor laundry, Hardwood floors in all principal rooms, hardwood stairs with iron pickets, smooth ceilings with 9' Height on 1st and 2nd floors. ENERGY STAR rated heating with HVR ventilation, a deep garage has direct garage access to mudroom and a long driveway. This home surrounded by a serene pond, trails and park a golf club, and a future elementary school, top-rated schools. Close to shopping plaza and public transit, Hwy 403, 407, QEW. Enjoy the elegancy living in the vibrant community in the beautiful nature setting!

Sales Representative At Right At Home Realty

247 Roxton Road Coach House Apt, Oakville, ON L6H 7K3
 0 Bedrooms
 1
Bathrooms
 < 700
sq ft (Living Area)
 10 Days
3-2441 Greenwich Drive, Oakville, ON L6M 0S3
2 Bedrooms
2
Bathrooms
900-999
sq ft (Living Area)
2 Days

553 Rebecca Street, Oakville, ON L6K 1L2
4 Bedrooms
2
Bathrooms
1100-1500
sq ft (Living Area)
9 Days

362 North Park Blvd Boulevard, Oakville, ON L6M 1L4
2 Bedrooms
1
Bathrooms
2500-3000
sq ft (Living Area)
5 Months

517 Dundas Street, Oakville, ON L6H 3P6
4 Bedrooms
4
Bathrooms
2000-2500
sq ft (Living Area)
22 Days

2365 Hertfordshire Way, Oakville, ON L6H 7M9
4 Bedrooms
5
Bathrooms
3000-3500
sq ft (Living Area)
3 Months

236 Randall Street, Oakville, ON L6J 1P7
4 Bedrooms
3
Bathrooms
1500-2000
sq ft (Living Area)
9 Days

315-102 Grovewood Common N/A, Oakville, ON L6H 0X2
2 Bedrooms
1
Bathrooms
600-699
sq ft (Living Area)
1 Months

15-2444 Post Road, Oakville, ON L6H 0J2
2 Bedrooms
2
Bathrooms
1000-1199
sq ft (Living Area)
2 Days

479 George Ryan Avenue, Oakville, ON L6H 0S5
4 Bedrooms
4
Bathrooms
2500-3000
sq ft (Living Area)
15 Days

350 Weighton Drive Lower, Oakville, ON L6K 2R4
1 Bedrooms
1
Bathrooms
3000-3500
sq ft (Living Area)
0 Days

1192 Stag Hollow, Oakville, ON L6M 5M4
5 Bedrooms
5
Bathrooms
3000-3500
sq ft (Living Area)
18 Days

1304-345 Wheat Boom Drive, Oakville, ON L6H 7X4
1 Bedrooms
1
Bathrooms
500-599
sq ft (Living Area)
1 Months

605 Room1-2481 Taunton Road, Oakville, ON L6H 3R7
2 Bedrooms
2
Bathrooms
800-899
sq ft (Living Area)
6 Days

1361 Kaniv Street, Oakville, ON L6M 5R3
4 Bedrooms
4
Bathrooms
2000-2500
sq ft (Living Area)
1 Day

2165 Buckingham Road 8, Oakville, ON L6H 5V1
0 Bedrooms
1
Bathrooms
sq ft (Living Area)
1 Months

3077 Mistletoe Gardens, Oakville, ON L6M 4M2
2 Bedrooms
3
Bathrooms
1100-1500
sq ft (Living Area)
1 Day

2165 Crestmont Drive, Oakville, ON L6M 5A6
4 Bedrooms
3
Bathrooms
1500-2000
sq ft (Living Area)
1 Day

702-3008 William Cutmore Boulevard, Oakville, ON L6H 7G1
1 Bedrooms
1
Bathrooms
0-499
sq ft (Living Area)
22 Days

317 Gloucester Avenue, Oakville, ON L6J 3W8
4 Bedrooms
4
Bathrooms
3500-5000
sq ft (Living Area)
1 Day

Sign in to access your wishlist, compare properties, and explore more about properties.
Sign up to save favorite properties, compare options, and explore more details about properties.
No worries — reset it in just a few steps.