


Detached

3000-3500 sq ft (Living Area)

5 Bedrooms

5 Bathrooms

No

Attached
Welcome to 2225 Canonridge Circle, an impressive 4+1 bedroom, 5-bathroom detached home tucked away on a quiet circle in sought-after Westmount. Offering approximately 3,200 sq. ft. above grade plus a fully finished basement, this spacious family home delivers exceptional living and entertaining space inside and out.The main level features hardwood flooring, generous principal rooms and a bright, functional layout. A formal living and dining area provides plenty of room for entertaining, while the inviting family room with fireplace opens naturally to the kitchen. Crisp white cabinetry, a centre island, breakfast bar and ample workspace make the kitchen both practical and welcoming, with a walkout providing an easy connection to the backyard. Upstairs, four well-proportioned bedrooms include a spacious primary retreat with a private 5-piece ensuite, complemented by additional family bathrooms and the convenience of second-floor laundry. The finished lower level significantly extends the home's living space, offering a fifth bedroom, 3-piece bathroom and flexible recreation areas ideal for guests, teenagers, a home office, gym or media room.Step outside and discover a true backyard retreat. Extensive landscaping surrounds the private inground saltwater pool, creating an exceptional setting for summer entertaining, relaxing poolside or enjoying time with family and friends. An attached double garage plus driveway parking provides space for up to five vehicles. Ideally located close to parks, ravine trails, highly regarded schools, Oakville Trafalgar Memorial Hospital, shopping, transit and major commuter routes, this is a substantial family home offering space, privacy and a backyard built for making the most of summer.

Sales Representative At Right At Home Realty

1131 Wheat Boom Drive, Oakville, ON L6H 8B9
 5 Bedrooms
 5
Bathrooms
5
Bathrooms
 2000-2500
sq ft (Living Area)
2000-2500
sq ft (Living Area)
 0 Days

517-2501 Saw Whet Boulevard, Oakville, ON L6M 5N2
2 Bedrooms
1
Bathrooms
500-599
sq ft (Living Area)
21 Days

112-2500 Saw Whet Boulevard, Oakville, ON L6M 5L7
2 Bedrooms
2
Bathrooms
600-699
sq ft (Living Area)
2 Days

128 Chisholm Street, Oakville, ON L6K 3J2
3 Bedrooms
4
Bathrooms
1500-2000
sq ft (Living Area)
1 Day

1392 Pinecliff Road, Oakville, ON L6M 3Z1
5 Bedrooms
4
Bathrooms
2500-3000
sq ft (Living Area)
1 Day

503 Sherin Drive, Oakville, ON L6L 4J9
4 Bedrooms
2
Bathrooms
1100-1500
sq ft (Living Area)
1 Day

45 Bowbeer Road BSMT, Oakville, ON L6H 0Z5
2 Bedrooms
1
Bathrooms
2500-3000
sq ft (Living Area)
1 Day

2298 Grand Oak Trail, Oakville, ON L6M 4X2
3 Bedrooms
3
Bathrooms
1100-1500
sq ft (Living Area)
9 Days

1486 Hixon Road S, Oakville, ON L6L 1S3
4 Bedrooms
2
Bathrooms
1100-1500
sq ft (Living Area)
3 Days

265 Mississaga Street, Oakville, ON L6L 6J8
4 Bedrooms
3
Bathrooms
2000-2500
sq ft (Living Area)
1 Day

2260 Ridge Landing, Oakville, ON L6M 3L6
4 Bedrooms
4
Bathrooms
1500-2000
sq ft (Living Area)
2 Days

Basement-3101 Harvard Gardens, Oakville, ON L6H 8B8
1 Bedrooms
1
Bathrooms
2000-2500
sq ft (Living Area)
1 Day

285 Bronte Road, Oakville, ON L6L 3C5
3 Bedrooms
3
Bathrooms
1100-1500
sq ft (Living Area)
23 Days

312 Dalewood Drive, Oakville, ON L6J 4P5
4 Bedrooms
4
Bathrooms
2000-2500
sq ft (Living Area)
2 Months
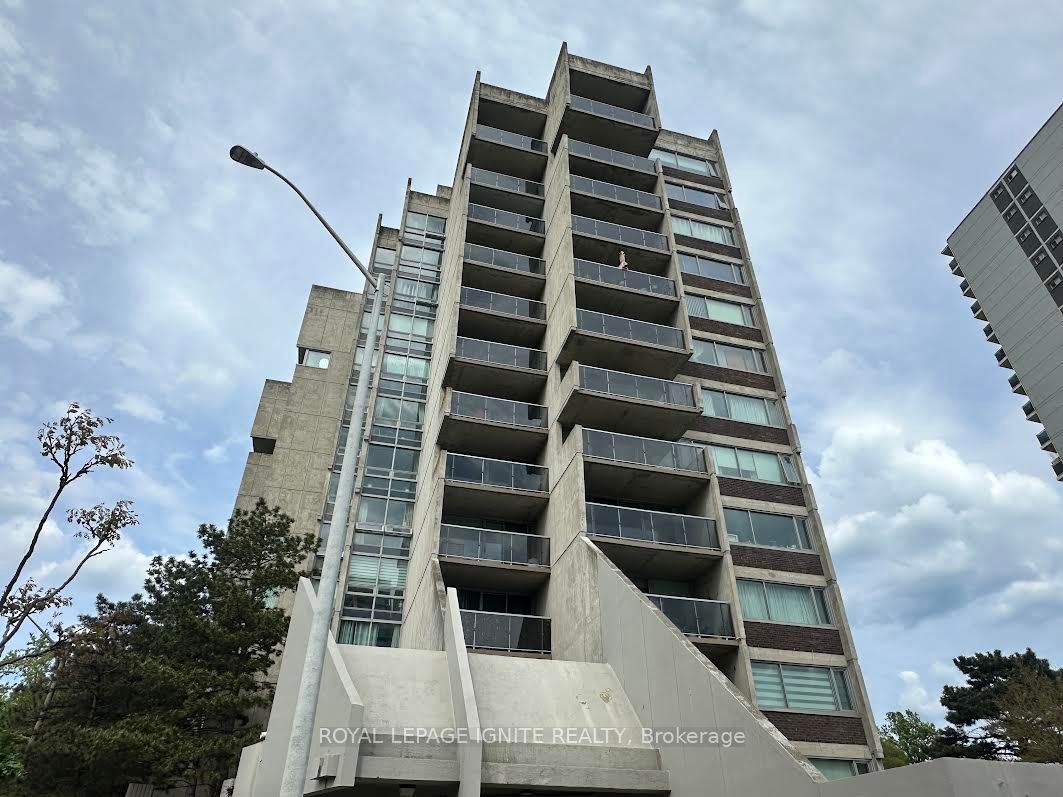
407-20 Speers Road, Oakville, ON L6K 3R5
3 Bedrooms
2
Bathrooms
1000-1199
sq ft (Living Area)
1 Day

611-2470 Prince Michael Drive, Oakville, ON L6H 0G9
1 Bedrooms
1
Bathrooms
600-699
sq ft (Living Area)
1 Day

1224-2485 Taunton Road, Oakville, ON L6H 3R8
2 Bedrooms
1
Bathrooms
700-799
sq ft (Living Area)
10 Days

3353 Vardon Way, Oakville, ON L6M 1R6
3 Bedrooms
3
Bathrooms
1500-2000
sq ft (Living Area)
1 Day

2244 Overfield Road, Oakville, ON L6M 3S8
4 Bedrooms
3
Bathrooms
2500-3000
sq ft (Living Area)
1 Months

37 North Park Boulevard, Oakville, ON L6M 0W8
4 Bedrooms
4
Bathrooms
3000-3500
sq ft (Living Area)
4 Days

Sign in to access your wishlist, compare properties, and explore more about properties.
Sign up to save favorite properties, compare options, and explore more details about properties.
No worries — reset it in just a few steps.