


Detached

700-1100 sq ft (Living Area)

4 Bedrooms

2 Bathrooms

No

Attached
Rarely Offered, Beautifully Renovated & Meticulously Maintained 4-Level Backsplit Nestled On A Quiet Family-Friendly Crescent In Highly Sought-After Southwest Oakville * Freshly Painted Throughout With Brand New Flooring Throughout * This Bright & Spacious Home Is Professionally Cleaned, Move-In Ready And Available Immediately * Featuring Rich Italian Tiles, Elegant Crown Mouldings, Pot Lights, Quartz Countertops, A Massive Centre Island, Updated Bathrooms And A Modern Open Concept Living, Dining & Kitchen Designed For Today's Lifestyle * The Inviting Family Room Boasts A Cozy Gas Fireplace And Walk-Up To A Private Concrete Patio Overlooking A Mature Treed Backyard-Perfect For Relaxing, Family Gatherings Or Entertaining * The Finished Lower Level Provides Versatile Living Space Ideal For A Recreation Room, Home Office, Gym Or Kids' Play Area * Attached Garage Plus A Private Double Driveway Offering Parking For Up To 4 Vehicles * Located Within The Gladys Speers Public School & Thomas A. Blakelock High School Catchment In One Of Southwest Oakville's Most Desirable Family Neighbourhoods * Just Steps To The Lake, Parks, Schools, Shopping, Transit And Everyday Amenities, With Easy Access To QEW, Hwy 403 And Bronte GO Station * Ideal For Families And Professionals Seeking Comfort, Convenience And An Exceptional Oakville Lifestyle * A Rare Opportunity To Lease A Turnkey Family Home In One Of Southwest Oakville's Most Coveted Neighbourhoods-Simply Move In And Enjoy * MUST SEE!!!

Sales Representative At Right At Home Realty

11-2019 Trawden Way, Oakville, ON L6M 0M3
 3 Bedrooms
 3
Bathrooms
3
Bathrooms
 1500-2000
sq ft (Living Area)
1500-2000
sq ft (Living Area)
 2 Days

300 Lakeshore Road E 2, Oakville, ON L6J 1J2
0 Bedrooms
0
Bathrooms
sq ft (Living Area)
1 Months

126 Culham Street, Oakville, ON L6H 1G5
5 Bedrooms
2
Bathrooms
1100-1500
sq ft (Living Area)
1 Day

282 Jemima Drive, Oakville, ON L6M 0V6
3 Bedrooms
3
Bathrooms
1100-1500
sq ft (Living Area)
1 Day

3475 Rebecca Street 206, Oakville, ON L6L 6X9
0 Bedrooms
0
Bathrooms
sq ft (Living Area)
3 Months

3475 Rebecca Street 207, Oakville, ON L6L 6X9
0 Bedrooms
0
Bathrooms
sq ft (Living Area)
3 Months

444-2485 Taunton Road, Oakville, ON L6H 3R8
2 Bedrooms
1
Bathrooms
600-699
sq ft (Living Area)
1 Day

29-95 Dundas Street, Oakville, ON L6M 5N4
2 Bedrooms
2
Bathrooms
800-899
sq ft (Living Area)
2 Days

550 Speers Road 1/Office 6, Oakville, ON L6K 2G3
0 Bedrooms
0
Bathrooms
sq ft (Living Area)
1 Day

826-2485 Taunton Road, Oakville, ON L6H 3R8
1 Bedrooms
1
Bathrooms
500-599
sq ft (Living Area)
2 Days

1387 Selkirk Avenue Lower, Oakville, ON L6L 2V5
1 Bedrooms
1
Bathrooms
700-1100
sq ft (Living Area)
29 Days

1855 Pilgrims Way, Oakville, ON L6M 1X2
2 Bedrooms
2
Bathrooms
3000-3500
sq ft (Living Area)
1 Day

Main Floor-3326 Carding Mill (M Flr) Trail, Oakville, ON L6M 1R7
1 Bedrooms
1
Bathrooms
< 700
sq ft (Living Area)
1 Day

2052 Oak Bliss Crescent, Oakville, ON L6M 3K4
4 Bedrooms
4
Bathrooms
1500-2000
sq ft (Living Area)
1 Day

218 Wheat Boom Drive, Oakville, ON L6H 0P4
3 Bedrooms
4
Bathrooms
1500-2000
sq ft (Living Area)
1 Day

3-2476 Post Road, Oakville, ON L6H 0K1
2 Bedrooms
2
Bathrooms
900-999
sq ft (Living Area)
1 Day

1427 Lakeshore Road W, Oakville, ON L6L 1G4
5 Bedrooms
6
Bathrooms
3500-5000
sq ft (Living Area)
2 Days

2378 Dalebrook Drive, Oakville, ON L6H 6K4
4 Bedrooms
4
Bathrooms
1500-2000
sq ft (Living Area)
3 Days
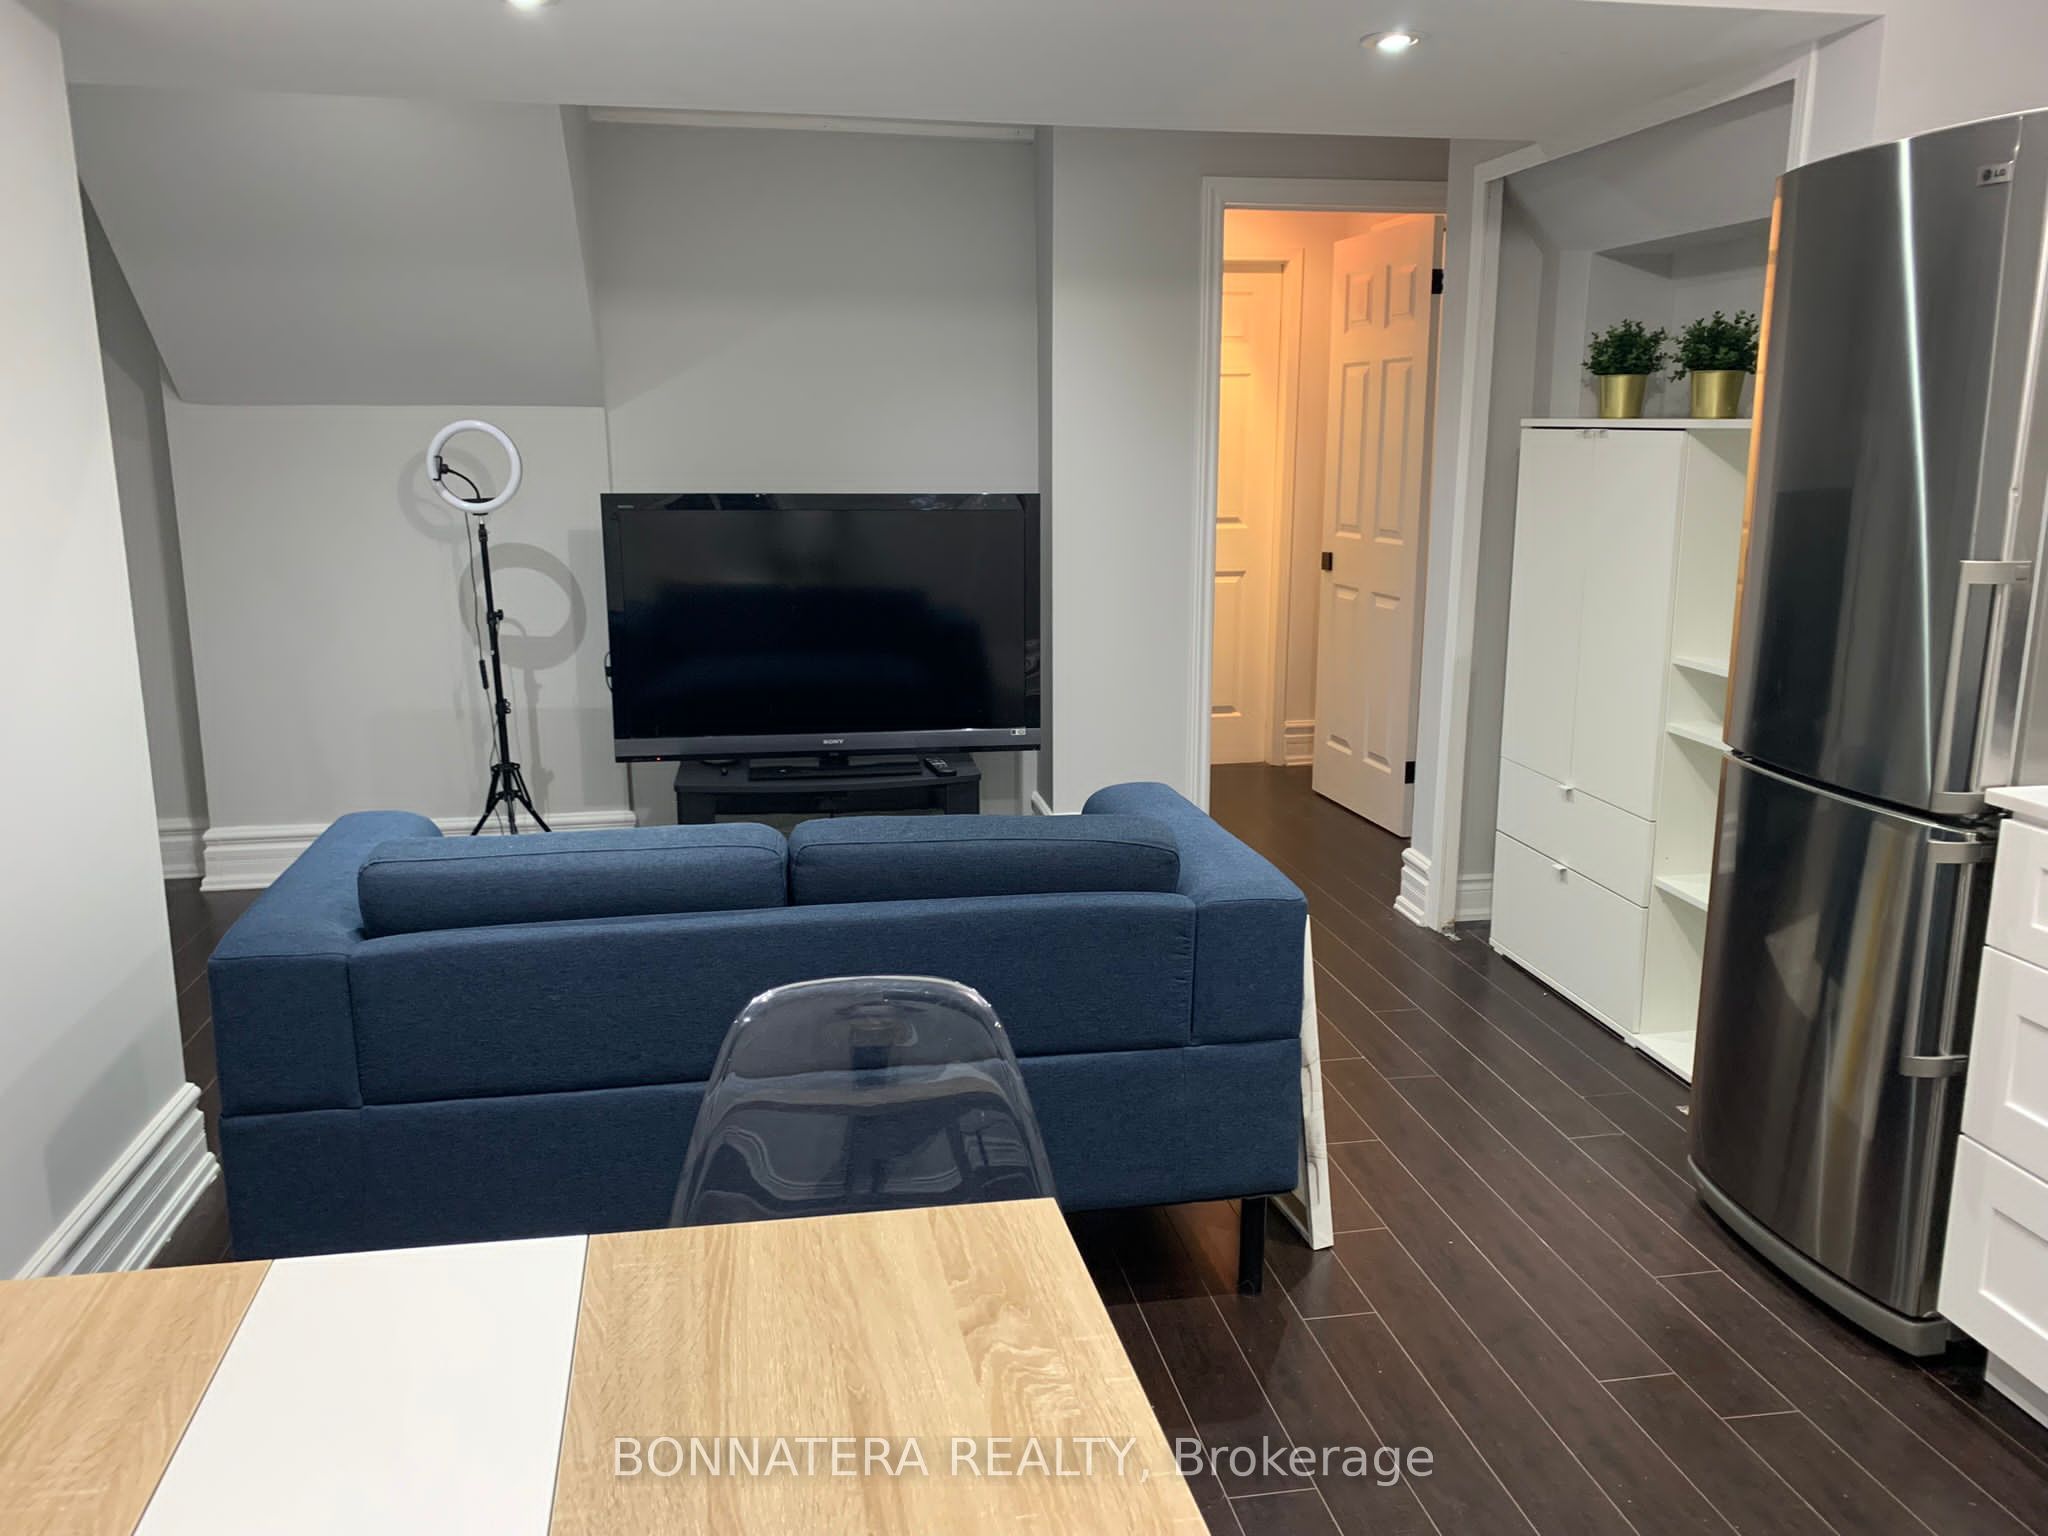
284 Hickory Circle Bsmt, Oakville, ON L6H 4V1
1 Bedrooms
1
Bathrooms
< 700
sq ft (Living Area)
1 Day

2048 Devon Road, Oakville, ON L6J 2N2
5 Bedrooms
3
Bathrooms
1500-2000
sq ft (Living Area)
2 Days

Sign in to access your wishlist, compare properties, and explore more about properties.
Sign up to save favorite properties, compare options, and explore more details about properties.
No worries — reset it in just a few steps.