


Condo Apartment

600-699 sq ft (Living Area)

1 Bedrooms

1 Bathrooms

No

Underground
Beautiful & Large 1 Bedroom Ground Floor Unit W/Media/Study Area & Convenient Walk-Out To Huge Private Patio In Well Maintained Building. 600 Sqft Of Functional Layout. Easy Access To Unit Via Terrace. Upgraded Kitchen Features Granite Counters, Ceramic Backsplash & S/S Appliances. Steps To Erin Mills Town Centre, Shopping, Restaurants, Credit Valley Hospital & Hwy 403. Indoor Pool, Hot Tub, Party Room, Outdoor Terrace W/Bbq

Sales Representative At Right At Home Realty

4099 Fieldgate Drive #Room 2, Mississauga, ON L4W 2C6
 1 Bedrooms
 1
Bathrooms
1
Bathrooms
 2000-2500
sq ft (Living Area)
2000-2500
sq ft (Living Area)
 0 Days

408-5005 Harvard Road, Mississauga, ON L5M 0W5
2 Bedrooms
1
Bathrooms
700-799
sq ft (Living Area)
0 Days

6330 Lorca Crescent BSMT, Mississauga, ON L5N 2J4
2 Bedrooms
1
Bathrooms
1100-1500
sq ft (Living Area)
1 Day

601-55 Strathaven Drive, Mississauga, ON L5R 4G9
2 Bedrooms
2
Bathrooms
800-899
sq ft (Living Area)
2 Months

115-50 Strathaven Drive, Mississauga, ON L5R 4E7
3 Bedrooms
4
Bathrooms
1400-1599
sq ft (Living Area)
0 Days

1005-1 Hurontario Street, Mississauga, ON L5G 0A3
2 Bedrooms
2
Bathrooms
900-999
sq ft (Living Area)
2 Months

509-4675 Metcalfe Avenue, Mississauga, ON L5M 0Z8
2 Bedrooms
2
Bathrooms
800-899
sq ft (Living Area)
1 Day
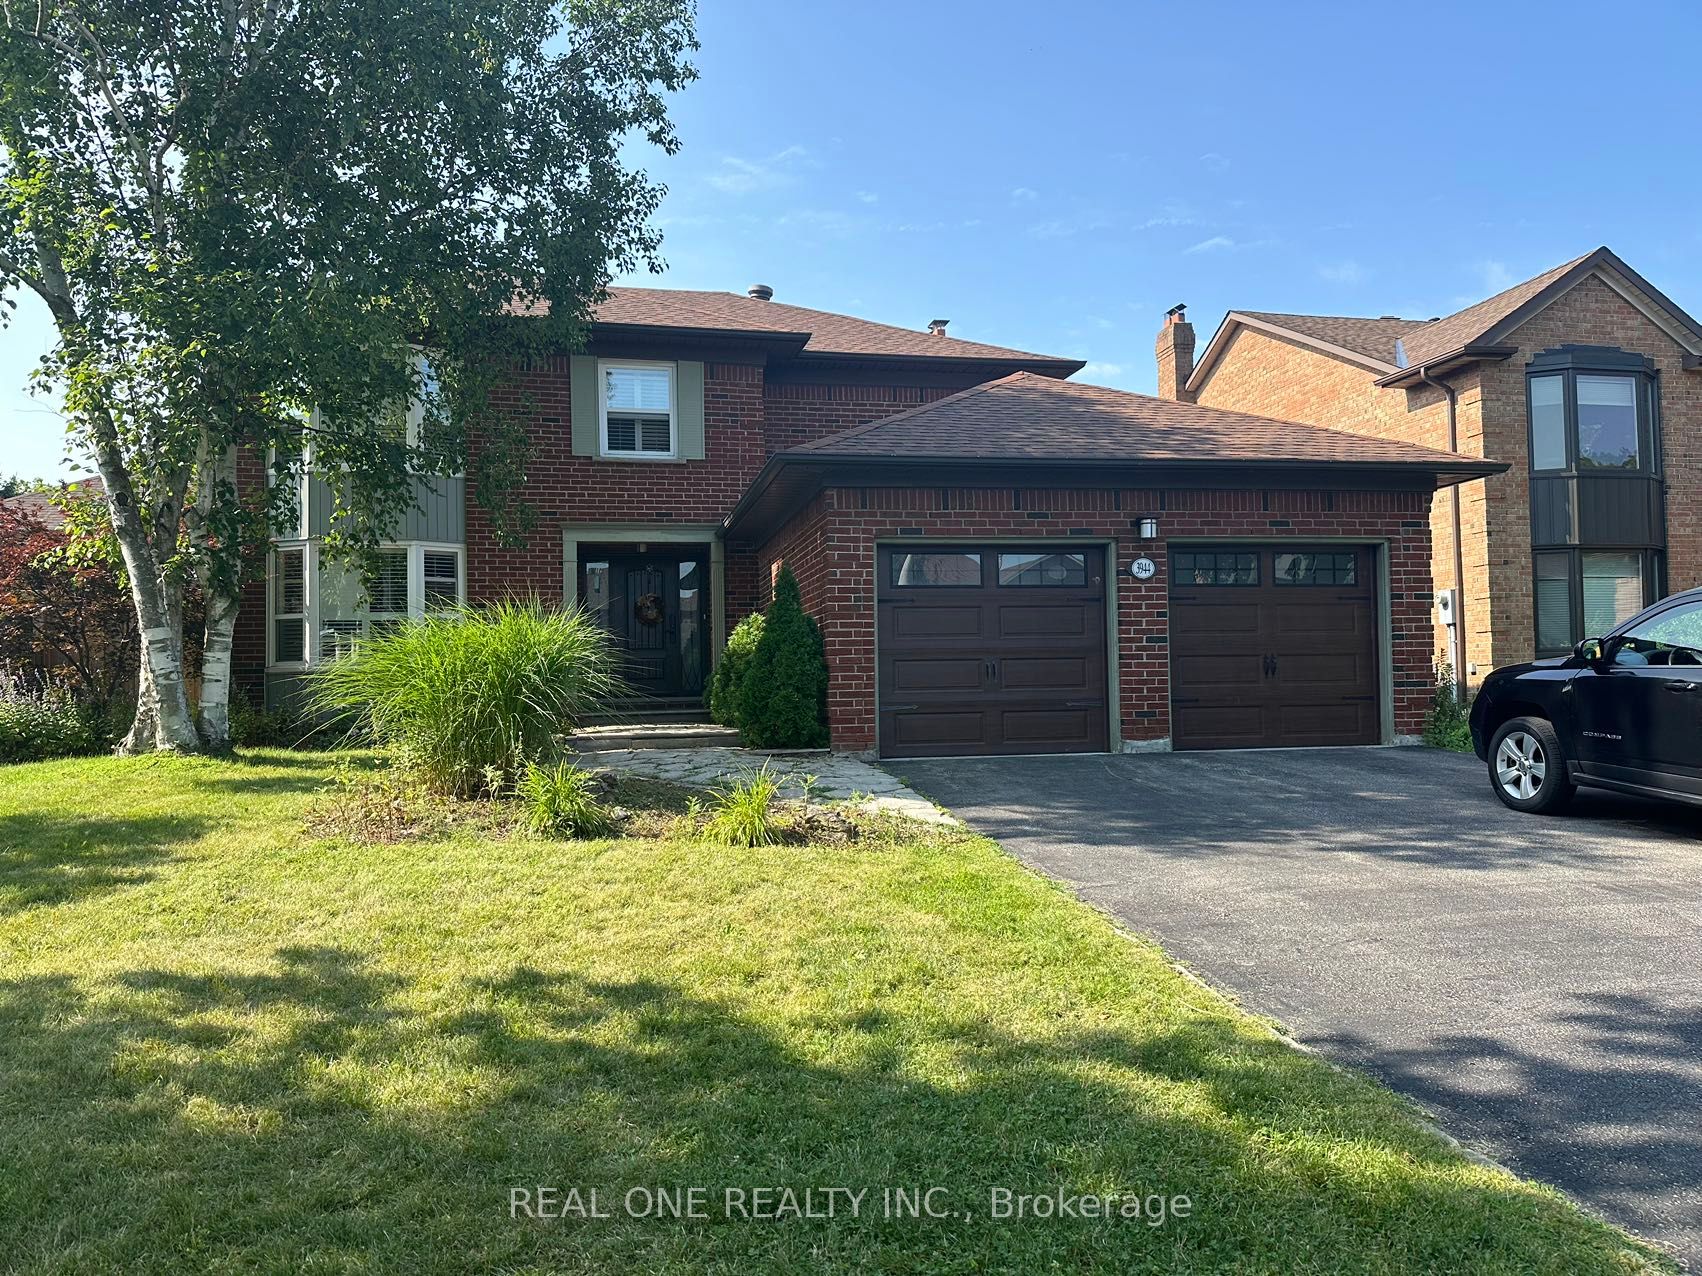
3944 Glamis Court, Mississauga, ON L5L 3N5
5 Bedrooms
4
Bathrooms
2000-2500
sq ft (Living Area)
21 Days

4130 Parkside Village Drive 2708, Mississauga, ON L5B 3M8
1 Bedrooms
1
Bathrooms
0-499
sq ft (Living Area)
0 Days

3900 Confederation Parkway 4209, Mississauga, ON L5B 0M3
3 Bedrooms
2
Bathrooms
800-899
sq ft (Living Area)
2 Days

1704-530 Lolita Gardens, Mississauga, ON L5A 3T2
3 Bedrooms
1
Bathrooms
900-999
sq ft (Living Area)
1 Day

237 Lakeshore Road E, Mississauga, ON L5G 1G8
0 Bedrooms
0
Bathrooms
sq ft (Living Area)
2 Months

1503-75 King Street, Mississauga, ON L5A 4G5
2 Bedrooms
2
Bathrooms
900-999
sq ft (Living Area)
1 Months

602-220 Missinnihe Way, Mississauga, ON L5H 0A9
2 Bedrooms
2
Bathrooms
800-899
sq ft (Living Area)
15 Days

1226 Kos Boulevard Bsmnt, Mississauga, ON L5J 4L7
2 Bedrooms
1
Bathrooms
700-1100
sq ft (Living Area)
0 Days

6929 Gooderham Estate Boulevard Bsmnt, Mississauga, ON L5W 1B4
2 Bedrooms
1
Bathrooms
2500-3000
sq ft (Living Area)
0 Days

2240 Springfield Court, Mississauga, ON L5K 1V4
5 Bedrooms
4
Bathrooms
1100-1500
sq ft (Living Area)
0 Days

1377 Inuit Trail, Mississauga, ON L5N 7R8
3 Bedrooms
4
Bathrooms
700-1100
sq ft (Living Area)
1 Day

101-5030 Heatherleigh Avenue, Mississauga, ON L5V 2G7
4 Bedrooms
4
Bathrooms
1800-1999
sq ft (Living Area)
2 Days

4803-4015 The Exchange N/A, Mississauga, ON L5B 0N9
2 Bedrooms
2
Bathrooms
600-699
sq ft (Living Area)
3 Days

Sign in to access your wishlist, compare properties, and explore more about properties.
Sign up to save favorite properties, compare options, and explore more details about properties.
No worries — reset it in just a few steps.