


Detached

2500-3000 sq ft (Living Area)

5 Bedrooms

5 Bathrooms

No

Built-In
Welcome to this stunning, sun-filled 5-bedroom, 5-bathroom residence located in one of Vaughan's most sought-after communities (Crestwood-Springfarm-Yorkhill). Boasting a grand layout with 10 ft soaring ceilings and premium finishes, this property is designed for both elegant entertaining and comfortable family living. The main level features a grand foyer entrance, large sophisticated formal living & dining with wainscoting throughout and a cozy family room centered around a beautiful fireplace. The gourmet chef's kitchen serves as the heart of the home, fully equipped with high-end built in appliances (Subzero Fridge, Wolf Stove etc.), generous granite countertops, a center island, and a spacious breakfast area. The second floor features four good sized bedrooms with large windows. The gorgeous large master bedroom overlooks a juliet balcony and has a built in walk-in closet. The basement is fully finished, walk out with a separate entrance and exit offering plenty of natural light. The property boast 2 ensuite laundry units on the second floor and basement levels. This property offers a rare convenience for a growing family or multi-generational living. It is steps away from TTC/ YRT bus stops. Short drive to Centerpoint Mall and Promenade Mall, local grocery stores, cafes, and diverse restaurants. Surrounded by highly rated schools, community centers, and lush local parks, making it an ideal neighborhood for families. Don't miss the opportunity to live in this spectacular home! Tenant to pay 100% of the utilities.

Sales Representative At Right At Home Realty

3002-1000 Portage Parkway, Vaughan, ON L4K 0L1
 1 Bedrooms
 1
Bathrooms
 500-599
sq ft (Living Area)
 2 Days

251 Via Teodoro, Vaughan, ON L4H 0X6
6 Bedrooms
5
Bathrooms
2000-2500
sq ft (Living Area)
7 Days

20 Laurel Valley Circuit, Vaughan, ON L4K 2B3
1 Bedrooms
1
Bathrooms
< 700
sq ft (Living Area)
2 Days

12 Dandara Gate, Vaughan, ON L4L 1V8
3 Bedrooms
3
Bathrooms
1100-1500
sq ft (Living Area)
2 Days

2608-5 Meadowdale Road, Vaughan, ON L4K 0C7
2 Bedrooms
2
Bathrooms
700-799
sq ft (Living Area)
1 Day

2404-5 Meadowdale Road, Vaughan, ON L4K 0C7
2 Bedrooms
1
Bathrooms
500-599
sq ft (Living Area)
1 Day
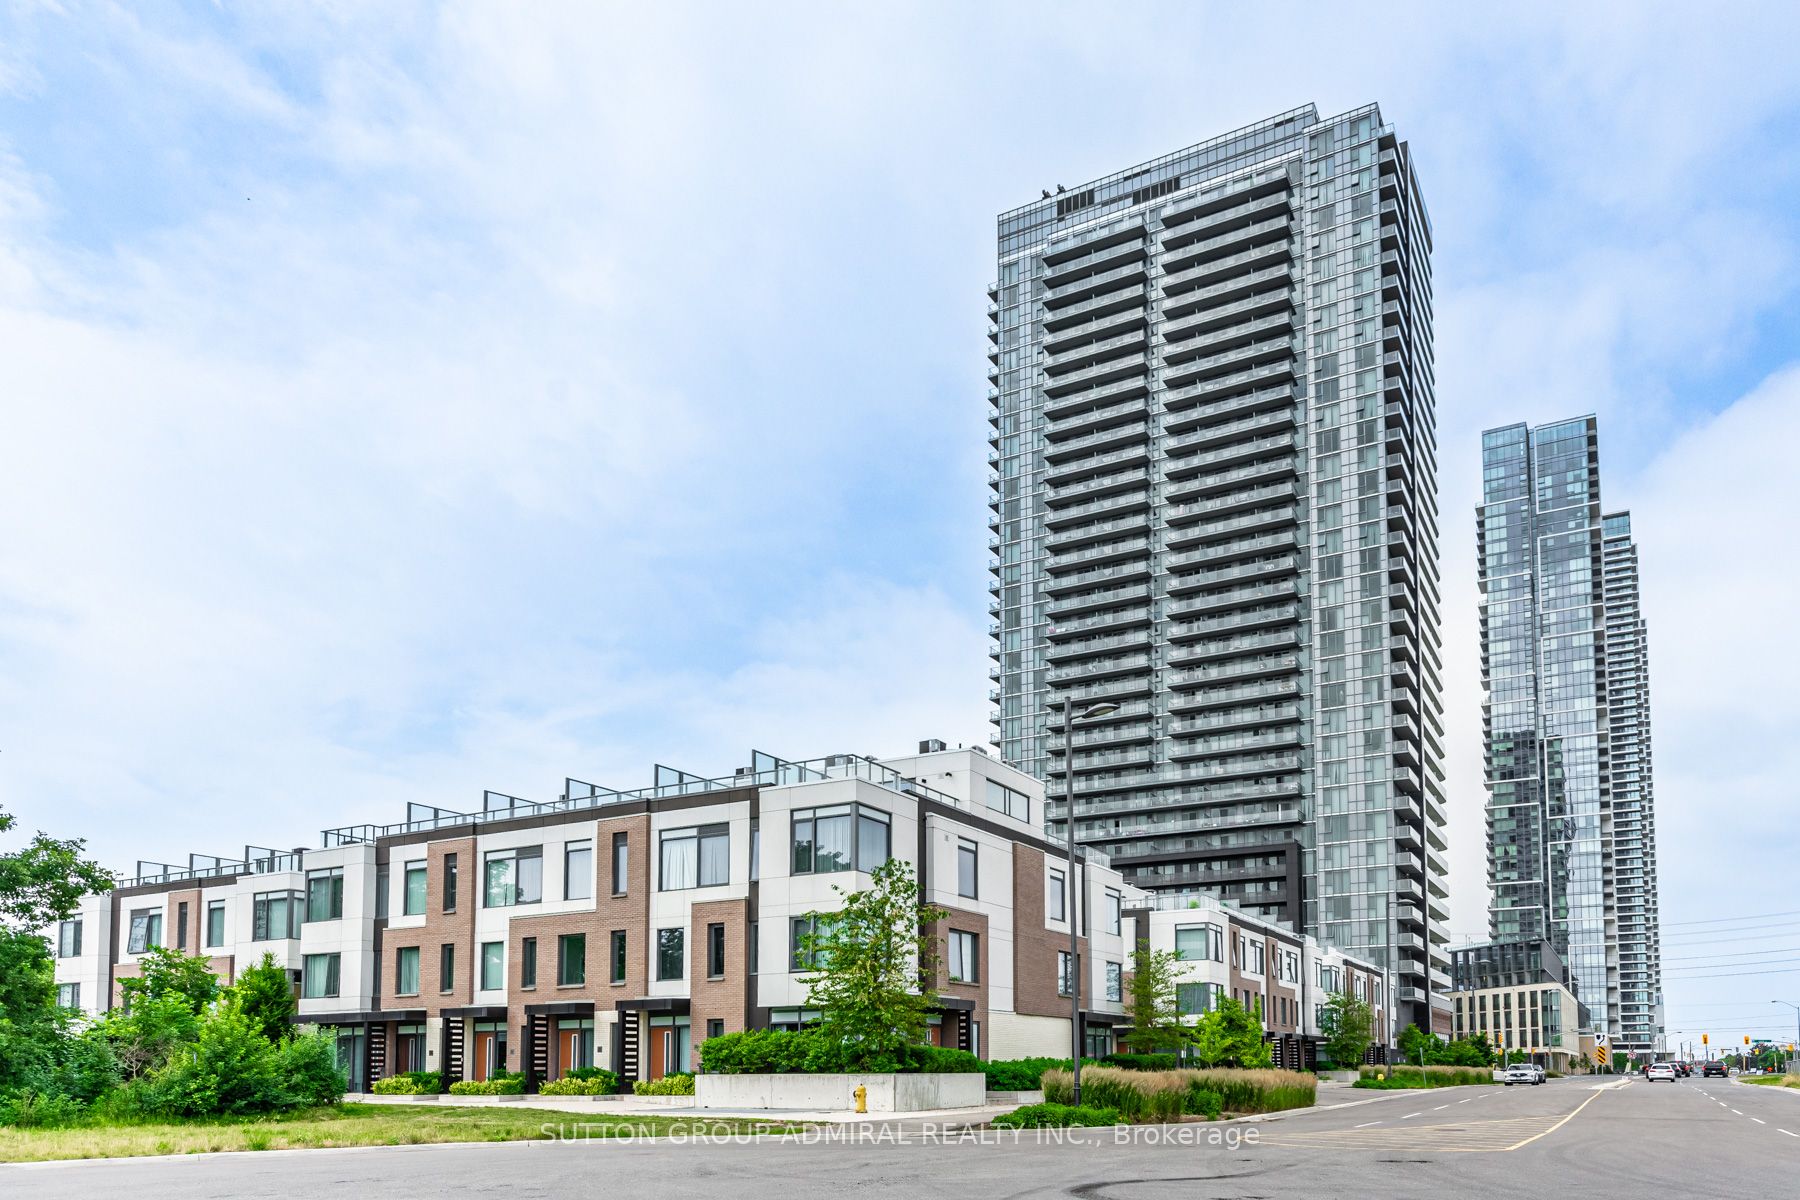
2812-7895 Jane Street, Vaughan, ON L4K 2M7
2 Bedrooms
1
Bathrooms
600-699
sq ft (Living Area)
1 Months
2609-5 Meadowdale Road, Vaughan, ON L4K 0C7
2 Bedrooms
1
Bathrooms
500-599
sq ft (Living Area)
1 Day

1030-100 Eagle Rock Way, Vaughan, ON L6A 5B9
2 Bedrooms
1
Bathrooms
500-599
sq ft (Living Area)
3 Days

1 Whitmore Road 29, Vaughan, ON L4L 8G4
0 Bedrooms
0
Bathrooms
sq ft (Living Area)
4 Months

1912-7 North Park Road, Vaughan, ON L4J 0C9
1 Bedrooms
1
Bathrooms
600-699
sq ft (Living Area)
1 Months

21 Origin Way, Vaughan, ON L6A 5C5
4 Bedrooms
3
Bathrooms
1500-2000
sq ft (Living Area)
2 Months

3-320 Ravineview Drive, Vaughan, ON L6A 4H1
4 Bedrooms
4
Bathrooms
1100-1500
sq ft (Living Area)
1 Months

4307-898 Portage Parkway, Vaughan, ON L4K 0J6
2 Bedrooms
2
Bathrooms
600-699
sq ft (Living Area)
1 Day

701-5289 Hwy 7 Street, Vaughan, ON L4L 0J1
2 Bedrooms
2
Bathrooms
800-899
sq ft (Living Area)
1 Day

2720-8960 Jane Street, Vaughan, ON L4K 0A4
2 Bedrooms
2
Bathrooms
600-699
sq ft (Living Area)
1 Day

202-5 Emerald Lane, Vaughan, ON L4J 8N2
2 Bedrooms
2
Bathrooms
1200-1399
sq ft (Living Area)
9 Days

700 Chrislea Road 2, Vaughan, ON L4L 8K9
0 Bedrooms
1
Bathrooms
sq ft (Living Area)
1 Day

788 York Hill Boulevard, Vaughan, ON L4J 5H4
3 Bedrooms
3
Bathrooms
2000-2500
sq ft (Living Area)
1 Day

60 Spring Town Road LOWER, Vaughan, ON L4L 8G2
1 Bedrooms
1
Bathrooms
1100-1500
sq ft (Living Area)
1 Months

Sign in to access your wishlist, compare properties, and explore more about properties.
Sign up to save favorite properties, compare options, and explore more details about properties.
No worries — reset it in just a few steps.