


Detached

2500-3000 sq ft (Living Area)

4 Bedrooms

4 Bathrooms

No

Built-In
Welcome to this beautifully designed 4-bedroom, 4-bathroom detached home in the highly sought-after Kedron community of Oshawa. Offering approximately 2,561 sq. ft. of modern living space, this home combines comfort, functionality, and contemporary finishes throughout.The main floor features a bright open-concept layout with a spacious great room and dining area, complemented by a chef-inspired kitchen showcasing quartz countertops, a pantry, stainless steel appliances, and a sun-filled breakfast area with a walkout to the backyard.Upstairs, the spacious primary bedroom offers a walk-in closet and a luxurious 6-piece ensuite. The additional bedrooms are generously sized and feature private ensuite or semi-ensuite access. Convenient upper-level laundry adds to the home's practical layout.Additional features include central air conditioning, a built-in garage, parking for up to four vehicles, a private side entrance, and an unfinished basement offering excellent potential for additional living space or storage.Ideally located near Harmony Rd N and Conlin Rd E, with convenient access to Highway 407, Costco, and Plaza. A fantastic opportunity for families looking for a spacious and well-appointed home in one of Oshawa's desirable communities.

Sales Representative At Right At Home Realty

79 Bayardo Drive Room, Oshawa, ON L1L 0V2
 4 Bedrooms
 3
Bathrooms
3
Bathrooms
 < 700
sq ft (Living Area)
< 700
sq ft (Living Area)
 9 Days

A/413-1800 Simcoe Street, Oshawa, ON L1G 4X9
1 Bedrooms
1
Bathrooms
0-499
sq ft (Living Area)
0 Days
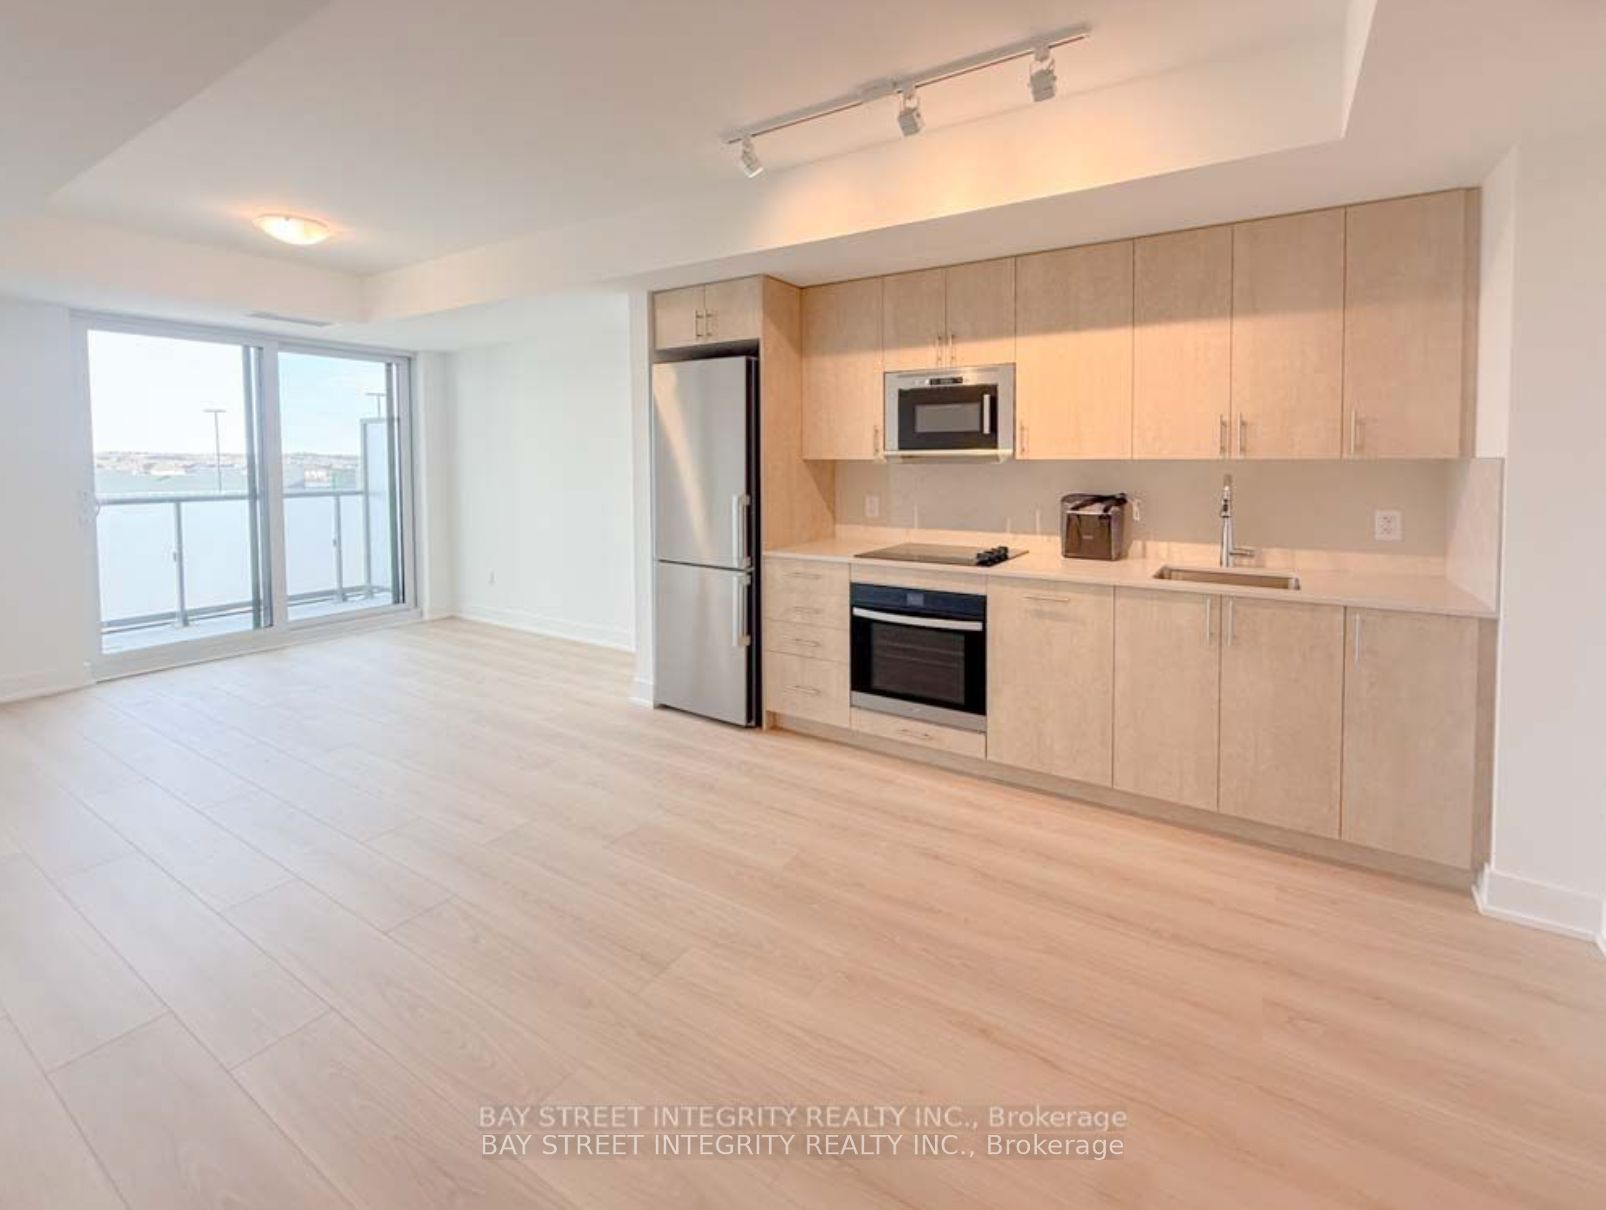
2545 Simcoe Street N 420, Oshawa, ON L1L 0W3
0 Bedrooms
1
Bathrooms
0-499
sq ft (Living Area)
1 Months

357 Durham Court Upper, Oshawa, ON L1J 1W8
3 Bedrooms
1
Bathrooms
700-1100
sq ft (Living Area)
4 Days

3668 Harmony Road N, Oshawa, ON L1H 8L7
4 Bedrooms
4
Bathrooms
2500-3000
sq ft (Living Area)
12 Days

210 Mary Street N Main, Oshawa, ON L1G 5C4
1 Bedrooms
1
Bathrooms
2000-2500
sq ft (Living Area)
0 Days

627 Bloor Street E, Oshawa, ON L1H 3N4
2 Bedrooms
1
Bathrooms
2000-2500
sq ft (Living Area)
0 Days

621 Wychwood Street, Oshawa, ON L1G 2T4
2 Bedrooms
1
Bathrooms
700-1100
sq ft (Living Area)
1 Day

2339 Dress Circle Crescent, Oshawa, ON L1L 0L8
4 Bedrooms
4
Bathrooms
1500-2000
sq ft (Living Area)
2 Days

317 Farewell Street, Oshawa, ON L1H 6L8
3 Bedrooms
1
Bathrooms
1100-1500
sq ft (Living Area)
1 Months

51 Britannia Avenue Lower Level, Oshawa, ON L1L 0C1
3 Bedrooms
1
Bathrooms
1500-2000
sq ft (Living Area)
23 Days

364 Adelaide Avenue E, Oshawa, ON L1G 2A1
3 Bedrooms
2
Bathrooms
1500-2000
sq ft (Living Area)
0 Days

2545 Simcoe Street N 308, Oshawa, ON L1W 0W3
2 Bedrooms
2
Bathrooms
700-799
sq ft (Living Area)
26 Days

214 Gibbons Street Bsmt, Oshawa, ON L1J 4Y4
2 Bedrooms
1
Bathrooms
700-1100
sq ft (Living Area)
26 Days

566 Dean Avenue Lower, Oshawa, ON L1H 3J8
2 Bedrooms
1
Bathrooms
1100-1500
sq ft (Living Area)
1 Day

1171 Springbank Drive, Oshawa, ON L1K 2M9
3 Bedrooms
3
Bathrooms
1500-2000
sq ft (Living Area)
5 Days

2448 Equestrian Crescent, Oshawa, ON L1H 7K4
4 Bedrooms
3
Bathrooms
1500-2000
sq ft (Living Area)
1 Day

84 Simcoe Street N 1, Oshawa, ON L1G 4S2
2 Bedrooms
1
Bathrooms
700-1100
sq ft (Living Area)
1 Months

951 Simcoe Street N, Oshawa, ON L1G 4W3
0 Bedrooms
2
Bathrooms
sq ft (Living Area)
1 Day

2026 Verne Bowen Street, Oshawa, ON L1L 0S3
4 Bedrooms
3
Bathrooms
1500-2000
sq ft (Living Area)
1 Day

Sign in to access your wishlist, compare properties, and explore more about properties.
Sign up to save favorite properties, compare options, and explore more details about properties.
No worries — reset it in just a few steps.